Back on market, buyers financing fell through!. Pool home, above ground pool. Brand new AC Unit September 2023. The wait is over!!!. Fall in love with this lovely 3beds 2baths home, with a 1600+ Sq ft of space and a large lot you can make this home yours. With this being home you will be less than 10 minutes from Cypress Parkway, HCA Florida Poinciana Hospital, and fine restaurants. Only a few minute from much of Central Florida’s entertainment parks including Walt Disney World which is only about 35 minutes away. There are gutters around the house and it is fully fenced for privacy. This home has a split /open floor plan, you will also love the extra room that can be used as a game room, den or office. The master bedroom comes with it’s separate tub and separate toilet. The kitchen will welcome you with all stainless steel appliance and laminate floors, right off the kitchen you will find the laundry room for your convenience. At the front of the house there is an extended driveway, at the back you will find a lovely above ground pool and a few fruit trees. There is an oversize screened in patio, pavers can be found on the exit of the second sliding door. Exterior freshly painted. The subdivision has a low HOA which conveniently includes cable, please verify with the HOA for the most recent fees and bylaws. NO CDD in the subdivision.
Sold for $269,990
$269,990
641 DROMEDARY COURT, POINCIANA, FL 34759
3beds
1,652sqft
Single Family Residence
Built in 1995
8,747 Square Feet Lot
$342,800 Zestimate®
$163/sqft
$2,007 Estimated rent
Home value
$342,800
$326,000 - $360,000
$2,007/mo
Zestimate® history
Owner options
List your home for rent
$2,007/mo
Rent Zestimate®
Find your next renter with Zillow Rental Manager. Plus, with online applications, you can quickly screen prospective tenants – for free.
$2,007/mo
Rent Zestimate®
Refinance and save
$1,907/mo
Est. payment
Refinancing to a lower rate could help reduce your monthly payments and save thousands over the life of the loan.
$1,907/mo
Est. payment
Explore your selling options
Work with a Zillow partner agent
Leverage their expertise and Zillow's premium Showcase listings to get your home seen by more buyers.
Get startedList with your own agent
Get your home in front of millions of buyers by listing it on Zillow.
Learn how to do itSell it yourself
Take full control of how buyers see your home on Zillow by listing For Sale by Owner (FSBO).
List your homeWhat's special
Zillow last checked:
Listing updated:
Listed by:
Monica Harris PA 407-233-9991,
LA ROSA REALTY PRESTIGE 863-940-4850
Bought with:
Miguel Osorio, 3310732
CENTURY 21 CARIOTI
Source: Stellar MLS,MLS#: L4938519 Originating MLS: Lakeland
Originating MLS: Lakeland
Facts & features
Interior
Bedrooms & bathrooms
- Bedrooms: 3
- Bathrooms: 2
- Full bathrooms: 2
Rooms
- Room types: Den/Library/Office
Primary bedroom
- Features: Walk-In Closet(s)
- Level: First
- Dimensions: 11x16
Bedroom 2
- Level: First
- Dimensions: 11x11
Bedroom 3
- Level: First
- Dimensions: 11x11
Balcony porch lanai
- Level: First
- Dimensions: 16x11
Game room
- Level: First
- Dimensions: 15x20
Kitchen
- Level: First
- Dimensions: 10x12
Living room
- Level: First
- Dimensions: 18x11
Heating
- Central
Cooling
- Central Air
Appliances
- Included: Dishwasher, Dryer, Microwave, Range, Refrigerator, Washer
- Laundry: Inside, Laundry Room
Features
- Ceiling Fan(s), High Ceilings, Primary Bedroom Main Floor, Open Floorplan, Thermostat, Walk-In Closet(s)
- Flooring: Carpet, Laminate, Tile
- Doors: Sliding Doors
- Has fireplace: No
Interior area
- Total structure area: 2,304
- Total interior livable area: 1,652 sqft
Property
Parking
- Total spaces: 2
- Parking features: Driveway
- Attached garage spaces: 2
- Has uncovered spaces: Yes
Features
- Levels: One
- Stories: 1
- Patio & porch: Covered, Enclosed, Patio, Screened
- Exterior features: Other, Rain Gutters
- Has private pool: Yes
- Pool features: Above Ground
- Fencing: Vinyl
Lot
- Size: 8,747 Square Feet
- Features: City Lot, In County
- Residential vegetation: Fruit Trees
Details
- Parcel number: 282724934010124230
- Special conditions: None
Construction
Type & style
- Home type: SingleFamily
- Architectural style: Ranch
- Property subtype: Single Family Residence
Materials
- Block, Stucco
- Foundation: Slab
- Roof: Shingle
Condition
- New construction: No
- Year built: 1995
Utilities & green energy
- Sewer: Public Sewer
- Water: Public
- Utilities for property: Cable Available, Street Lights, Water Available
Community & HOA
Community
- Pet fee: $0 monthly
- Subdivision: POINCIANA NBRHD 03 VILLAGE 03
HOA
- Has HOA: Yes
- HOA fee: $80 monthly
- HOA name: Association of Poinciana Villages
- HOA phone: 863-427-0900
Location
- Region: Poinciana
Financial & listing details
- Price per square foot: $163/sqft
- Tax assessed value: $234,479
- Annual tax amount: $3,375
- Date on market: 7/25/2023
- Cumulative days on market: 67 days
- Listing terms: Cash,Conventional,FHA,Other
- Ownership: Fee Simple
- Total actual rent: 0
- Road surface type: Paved, Asphalt
Price history
| Date | Event | Price |
|---|---|---|
| 12/21/2023 | Sold | $269,990+12.5%$163/sqft |
Source:  Stellar MLS #L4938519 Report a problem Stellar MLS #L4938519 Report a problem | ||
| 7/29/2021 | Sold | $240,000+33.3%$145/sqft |
Source: Public Record Report a problem | ||
| 8/20/2019 | Sold | $180,000+63.8%$109/sqft |
Source: Public Record Report a problem | ||
| 8/12/2014 | Sold | $109,900-33.3%$67/sqft |
Source: Public Record Report a problem | ||
| 11/19/2013 | Sold | $164,700+63.1%$100/sqft |
Source: Public Record Report a problem | ||
| 9/11/2002 | Sold | $101,000+16.6%$61/sqft |
Source: Public Record Report a problem | ||
| 6/22/1995 | Sold | $86,600+1474.5%$52/sqft |
Source: Public Record Report a problem | ||
| 12/7/1993 | Sold | $5,500$3/sqft |
Source: Public Record Report a problem | ||
Public tax history
| Year | Property taxes | Tax assessment |
|---|---|---|
| 2025 | $2,521 -14.1% | $234,479 +3.7% |
| 2024 | $2,934 -8.7% | $226,018 -6.8% |
| 2023 | $3,213 +9.6% | $242,574 +10% |
| 2022 | $2,930 +81.5% | $220,522 +41.4% |
| 2021 | $1,615 +0.9% | $155,997 +1.4% |
| 2020 | $1,600 +91.8% | $153,843 +58% |
| 2019 | $834 -32.6% | $97,352 +1.9% |
| 2018 | $1,237 +3.1% | $95,537 +2.1% |
| 2017 | $1,200 +52.7% | $93,572 +2.1% |
| 2016 | $786 -1.9% | $91,647 +0.7% |
| 2015 | $800 -46.3% | $91,010 +12.3% |
| 2014 | $1,491 +52.1% | $81,015 +35.3% |
| 2013 | $980 +16.8% | $59,878 +10% |
| 2012 | $839 +113.7% | $54,435 +8.1% |
| 2011 | $393 -3.4% | $50,352 -1.5% |
| 2010 | $407 -54.6% | $51,126 -44.3% |
| 2009 | $896 -18.4% | $91,713 -14.7% |
| 2008 | $1,097 | $107,524 |
| 2007 | -- | -- |
| 2006 | $1,360 | -- |
| 2005 | -- | -- |
| 2004 | $1,189 +2.6% | -- |
| 2003 | $1,159 +37.2% | $94,210 +26.9% |
| 2002 | $844 +2.4% | $74,242 +1.6% |
| 2001 | $824 | $73,073 |
Find assessor info on the county website
Neighborhood: 34759
Nearby homes
- $249,0003 bd2 ba1k sqft643 Dromedary Ct, Kissimmee, FL 34759Sold
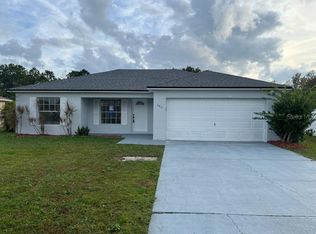
- $249,0003 bd2 ba1k sqft643 Dromedary Ct, Kissimmee, FL 34758Sold
- $320,0003 bd2 ba1.8k sqft639 Dromedary Ct, Poinciana, FL 34759Sold
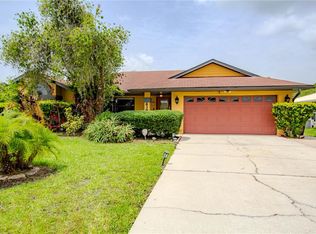
- $278,2003 bd2 ba1.4k sqft637 Dromedary Ct, Poinciana, FL 34759Off Market
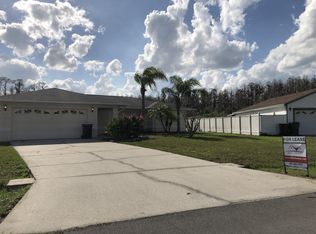
- $175,0003 bd2 ba1.3k sqft645 Dromedary Ct, Poinciana, FL 34759Sold
- $228,0003 bd2 ba1.2k sqft644 Dromedary Ct, Poinciana, FL 34759Off Market
- $208,8003 bd2 ba1k sqft642 Dromedary Ct, Poinciana, FL 34759Off Market
- $240,6003 bd2 ba1.3k sqft652 Dromedary Ct, Poinciana, FL 34759Off Market
Nearby schools
GreatSchools rating
- 2/10Palmetto Elementary SchoolGrades: PK-5Distance: 0.6 mi
- 3/10Lake Marion Creek Elementary SchoolGrades: 6-8Distance: 4.7 mi
- 3/10Haines City Senior High SchoolGrades: PK,9-12Distance: 8.9 mi
Schools provided by the listing agent
- Elementary: Palmetto Elementary
- Middle: Lake Marion Creek Middle
- High: Haines City Senior High
Source: Stellar MLS. This data may not be complete. We recommend contacting the local school district to confirm school assignments for this home.
Get a cash offer in 3 minutes
Find out how much your home could sell for in as little as 3 minutes with a no-obligation cash offer.
Estimated market value
$342,800
Get a cash offer in 3 minutes
Find out how much your home could sell for in as little as 3 minutes with a no-obligation cash offer.
Estimated market value
$342,800
- Florida
- Polk County
- Poinciana
- 34759
- 641 DROMEDARY COURT
Nearby cities
Nearby zip codes
Other Poinciana Topics
