Skip main navigation
Off market
  • Zillow Home logoZestimate®
    $469,200

    641 E 8th St, Traverse City, MI 49686

    3beds
    1,184sqft
    Single Family Residence
    Built in ----
    -- sqft lot
    $469,200 Zestimate®
    $396/sqft
    $2,575 Estimated rent

    Home value

    $469,200

    $404,000 - $540,000

    $2,575/mo

    Zestimate® history
    Loading
    Loading...

    Owner options

    List your home for rent

    $2,575/mo

    Rent Zestimate®

    Find your next renter with Zillow Rental Manager. Plus, with online applications, you can quickly screen prospective tenants – for free.

    Learn more

    $2,575/mo

    Rent Zestimate®

    Refinance and save

    $3,047/mo

    Est. payment

    Refinancing to a lower rate could help reduce your monthly payments and save thousands over the life of the loan.

    See today's rates

    $3,047/mo

    Est. payment

    Explore your selling options

    Work with a Zillow partner agent

    Leverage their expertise and Zillow's premium Showcase listings to get your home seen by more buyers.

    Get started

    List with your own agent

    Get your home in front of millions of buyers by listing it on Zillow.

    Learn how to do it

    Sell it yourself

    Take full control of how buyers see your home on Zillow by listing For Sale by Owner (FSBO).

    List your home

    What's special

    Two-story cottageOutdoor grillPrivate hot tubFree wi-fiSmart tvIn-unit laundryEquipped kitchen

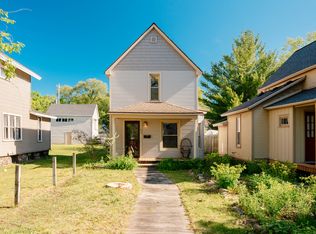
    CONVENIENT TRAVERSE CITY LOCATION Just minutes from downtown restaurants, shops, entertainment, and local attractions. FULLY FURNISHED FOR EXTENDED LIVING Two-story cottage with three bedrooms, an equipped kitchen, a comfortable living area, and in-unit laundry. PRIVATE HOT TUB Relax and unwind in your own outdoor hot tub throughout the winter season. EVERYDAY COMFORT Central heating and air conditioning, free Wi-Fi, a Smart TV, washer and dryer, and an outdoor grill. AMPLE PARKING The property can accommodate up to three vehicles. Hosted by Coastal Stay, Luna Cottage is available as a furnished six-month rental for the winter season. This spacious three-bedroom, one-bathroom home provides the furnishings, amenities, and everyday conveniences needed for comfortable extended living in Traverse City. The layout includes a queen bedroom and full bathroom on the ground floor, with a king bedroom and twin bedroom upstairs. The home also features a fully equipped kitchen, in-unit laundry, central heating, free Wi-Fi, a private hot tub, and parking for up to three vehicles. Luna Cottage is well suited for those relocating, completing a temporary work assignment, or spending the winter in Northern Michigan. Please Note: Quiet hours begin at 10:00 p.m., and parties are not permitted. BEDROOMS The home includes three furnished bedrooms: Primary Bedroom Upstairs: King bed with comfortable furnishings. Second Bedroom Upstairs: Two twin beds, suitable for children, guests, or flexible everyday use. Third Bedroom Ground Floor: Queen bed with convenient main-level access. A queen pull-out sofa in the first-floor living room provides additional flexible sleeping space. BATHROOM The full bathroom is located on the ground floor and includes a walk-in shower. KITCHEN & DINING The kitchen is fully equipped to prepare everyday meals at home. The adjoining dining area provides a comfortable place for meals, work, or conversation. LIVING ROOM The cozy living room includes comfortable seating, a queen pull-out sofa, and a Smart TV with streaming apps. Residents may sign in to streaming services using their own accounts. The open layout creates a welcoming space for relaxing, entertaining, or working from home. PRIVATE HOT TUB Enjoy the privacy and convenience of your own outdoor hot tub. The hot tub is available for renter use at their own risk, and all posted safety and usage rules must be followed. LAUNDRY & ADDITIONAL AMENITIES Central heating and air conditioning In-unit washer and dryer Free Wi-Fi Smart TV Outdoor grill Private hot tub PET-FRIENDLY Dogs are welcome at Luna Cottage! Up to two dogs, with a maximum weight of 40 lbs. each are permitted with the applicable pet fee and approval. Residents are responsible for any damage caused by their pets and must follow all property and community pet rules throughout the lease term. PARKING The garage is not available for renter use. Parking is provided on the left side of the garage and can accommodate up to three vehicles: Two vehicles may be parked side by side on the left side of the garage. One additional vehicle may be parked parallel to the garage. Street parking may be available on East Eighth Street, subject to posted restrictions. Please note that overnight street parking is restricted by Traverse City ordinance during certain winter months. Additional paid parking may be available at: Hardy Parking Structure 303 E State Street Old Town Parking Structure 125 E Eighth Street Lease includes all utilities and wifi. Lease term is October to May. Exact dates are negotiable.

    This property is not currently displayed as for sale or rent on Zillow. This may be different from what's on other websites or public sources.

    Zillow last checked:

    Listing updated:

    Source: Zillow Rentals

    Facts & features

    Interior

    Bedrooms & bathrooms
    • Bedrooms: 3
    • Bathrooms: 1
    • Full bathrooms: 1
    Heating
    • Forced Air
    Cooling
    • Air Conditioner, Central Air
    Appliances
    • Included: Dishwasher, Dryer, Freezer, Microwave Oven, Oven, Refrigerator, Washer
    • Laundry: In Unit
    Features
    • Flooring: Carpet, Hardwood, Tile
    • Furnished: Yes
    Interior area
    • Total interior livable area: 1,184 sqft

    Property

    Parking
    • Parking features: Off Street
    • Details: Contact manager
    Features
    • Patio & porch: Patio
    Details
    • Parcel number: 5163405100

    Construction

    Type & style
    • Home type: SingleFamily
    • Property subtype: Single Family Residence

    Community & HOA

    Community
    • Deposit fee: $3,300
    Location
    • Region: Traverse City

    Financial & listing details

    • Price per square foot: $396/sqft
    • Tax assessed value: $518,200
    • Annual tax amount: $4,923
    • Date on market: 8/29/2026
    • Date available: 10/01/2026
    • Lease term: 6 Month

    Price history

    DateEventPrice
    10/12/2026Listing removed$2,800$2/sqft
    Source: Zillow Rentals Report a problem
    8/29/2026Listed for rent$2,800$2/sqft
    Source: Zillow Rentals Report a problem
    3/25/1999Sold$63,500$54/sqft
    Source: Agent Provided Report a problem

    Public tax history

    YearProperty taxesTax assessment
    2025$4,923 +6.7%$259,100 +18.8%
    2024$4,615 +4.8%$218,100 +6.6%
    2023$4,403 +2.5%$204,600 +21.9%
    2022$4,297 +1.1%$167,800 +15%
    2021$4,250 +0.8%$145,900 +11.8%
    2020$4,214 $130,500 +73.3%
    2019$4,214 +25.2%$75,300 +2.4%
    2018$3,367 $73,500 +3.1%
    2017-- $71,300 +4.2%
    2016-- $68,400 +2.9%
    2014-- $66,500 +20.9%
    2012-- $55,000 -8.9%
    2011-- $60,400 -3%
    2010-- $62,300 -11.6%
    2009-- $70,500 +0%
    2008-- $70,470 +2.5%
    2007-- $68,760 +12.3%
    2005-- $61,210 +14.5%
    2004-- $53,460 +0.7%
    2003-- $53,070 -14.7%
    2002-- $62,180 +3.9%
    2001-- $59,820 +36.9%
    2000-- $43,710
    Find assessor info on the county website

    Neighborhood: Boardman

    Nearby schools

    GreatSchools rating
    Sell for more on Zillow
    Get a Zillow Showcase℠ listing at no additional cost and you could sell for .
    $469,200
    2% more
    +$9,384
    With Zillow Showcase(estimated)
    $478,584
    Sell for more on Zillow
    Get a Zillow Showcase℠ listing at no additional cost and you could sell for .
    $469,200
    2% more
    +$9,384
    With Zillow Showcase(estimated)
    $478,584