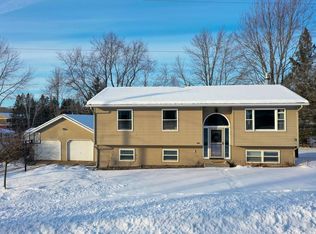
Introducing a stunning new construction home by Contemporary Homes LLC, offering a blend of modern design, energy efficiency, and high-end finishes. This thoughtfully designed home is filled with standout features, including a spacious great room enhanced by transom windows, providing abundant natural light. Throughout the home, biscotti doors and trim complement the dove-jointed Medallion kitchen cabinets, which feature soft pull-out functionality, stylish hardware, and matte black fixtures. The open-concept interior is both functional and inviting, with sterling birch rigid core plank flooring creating a seamless flow throughout the main living spaces. The kitchen is designed for both convenience and entertaining, featuring a large island and ample storage cubbies. Just off the dining area, a 10x16 deck constructed with double brown treated wood and finished with matte black aluminum railings offers a perfect outdoor retreat overlooking a wooded backyard.,Located at the end of Pine Street, this home provides privacy and a peaceful setting. The lower level is ready for future expansion, with the potential to add two additional bedrooms and a full bathroom, bringing the home to a total of five bedrooms and three bathrooms. Built with energy efficiency in mind, this home includes R50 insulation in the attic, super-insulated walls, high-compression R21 insulation, and spray insulation in the box sills, ensuring year-round comfort and reduced energy costs. The living room features a striking custom-built statement wall with sleek black shiplap, a linear electric fireplace, and a 65-inch smart TV (included), creating a modern and inviting focal point for the space. This home offers a rare combination of style, functionality, and efficiency in a prime location. Staging furniture is not included in the sale. Don't miss the opportunity to make this beautifully designed home your own.
Closed
$349,000
641 East PINE STREET, Medford, WI 54451
3beds
1,568sqft
Single Family Residence
Built in 2024
0.29 Acres Lot
$365,200 Zestimate®
$223/sqft
$1,952 Estimated rent
Home value
$365,200
Estimated sales range
Not available
$1,952/mo
Zestimate® history
Owner options
List your home for rent
$1,952/mo
Rent Zestimate®
Find your next renter with Zillow Rental Manager. Plus, with online applications, you can quickly screen prospective tenants – for free.
$1,952/mo
Rent Zestimate®
Refinance and save
$1,888/mo
Est. payment
Refinancing to a lower rate could help reduce your monthly payments and save thousands over the life of the loan.
$1,888/mo
Est. payment
Explore your selling options
Work with a Zillow partner agent
Leverage their expertise and Zillow's premium Showcase listings to get your home seen by more buyers.
Get startedList with your own agent
Get your home in front of millions of buyers by listing it on Zillow.
Learn how to do itSell it yourself
Take full control of how buyers see your home on Zillow by listing For Sale by Owner (FSBO).
List your homeWhat's special
Zillow last checked:
Listing updated:
Listed by:
LANA MOHS 715-212-6753,
Greater Realty, LLC,
Glenn Mohs 715-551-7406,
Greater Realty, LLC
Bought with:
Tracy Beckstrand
Source: WIREX MLS,MLS#: 22500863 Originating MLS: Central WI Board of REALTORS
Originating MLS: Central WI Board of REALTORSFacts & features
Interior
Bedrooms & bathrooms
- Bedrooms: 3
- Bathrooms: 2
- Full bathrooms: 2
- Main level bedrooms: 3
Primary bedroom
- Level: Main
- Area: 169
- Dimensions: 13 x 13
Bedroom 2
- Level: Main
- Area: 156
- Dimensions: 12 x 13
Bedroom 3
- Level: Main
- Area: 130
- Dimensions: 10 x 13
Kitchen
- Level: Main
- Area: 154
- Dimensions: 11 x 14
Living room
- Level: Main
- Area: 378
- Dimensions: 21 x 18
Heating
- Natural Gas, Forced Air
Cooling
- Central Air
Appliances
- Included: Microwave
Features
- Basement: Full,Concrete
Interior area
- Total structure area: 1,568
- Total interior livable area: 1,568 sqft
- Finished area above ground: 1,568
- Finished area below ground: 0
Property
Parking
- Total spaces: 2
- Parking features: 2 Car, Attached
- Attached garage spaces: 2
Features
- Levels: One
- Stories: 1
- Patio & porch: Deck
Lot
- Size: 0.29 Acres
Details
- Parcel number: 251009470000
- Zoning: Residential
- Special conditions: Arms Length
Construction
Type & style
- Home type: SingleFamily
- Architectural style: Ranch
- Property subtype: Single Family Residence
Materials
- Vinyl Siding
- Roof: Shingle
Condition
- 0-5 Years
- New construction: No
- Year built: 2024
Utilities & green energy
- Sewer: Public Sewer
- Water: Well
Community & neighborhood
Location
- Region: Medford
- Municipality: Medford
Other
Other facts
- Listing terms: Arms Length Sale
Price history
| Date | Event | Price |
|---|---|---|
| 8/29/2025 | Sold | $349,000$223/sqft |
Source:  WIREX MLS #22500863 Report a problem WIREX MLS #22500863 Report a problem | ||
| 7/9/2025 | Contingent | $349,000$223/sqft |
Source: WIREX MLS #22500863 Report a problem | ||
| 4/19/2025 | Price change | $349,000-2.8%$223/sqft |
Source: WIREX MLS #22500863 Report a problem | ||
| 3/14/2025 | Listed for sale | $359,000-0.3%$229/sqft |
Source: WIREX MLS #22500863 Report a problem | ||
| 2/13/2025 | Listing removed | $359,900$230/sqft |
Source: WIREX MLS #22403347 Report a problem | ||
| 11/19/2024 | Price change | $359,900-2.3%$230/sqft |
Source: WIREX MLS #22403347 Report a problem | ||
| 9/17/2024 | Price change | $368,300-1.7%$235/sqft |
Source: WIREX MLS #22403347 Report a problem | ||
| 7/24/2024 | Listed for sale | $374,500$239/sqft |
Source: WIREX MLS #22403347 Report a problem | ||
Public tax history
Tax history is unavailable.
Neighborhood: 54451


Nearby schools
GreatSchools rating
- 5/10Medford Middle SchoolGrades: 5-8Distance: 0.3 mi
- 5/10Medford High SchoolGrades: 9-12Distance: 1.3 mi
- 8/10Medford Elementary SchoolGrades: PK-4Distance: 1.4 mi
Schools provided by the listing agent
- Elementary: Medford
- Middle: Medford
- High: Medford
- District: Medford
Source: WIREX MLS. This data may not be complete. We recommend contacting the local school district to confirm school assignments for this home.


Get pre-qualified for a loan
At Zillow Home Loans, we can pre-qualify you in as little as 5 minutes with no impact to your credit score.An equal housing lender. NMLS #10287.
- Wisconsin
- Taylor County
- Medford
- 54451
- 641 East PINE STREET
Nearby cities
Nearby zip codes
Other Medford Topics
