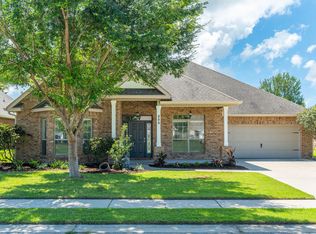
Perfectly nestled home on an extra large homesite with expansive view of the lake and enormous backyard! This home is situated on over half an acre in Driftwood Estates. This home has been beautifully updated throughout. The interior of the home offers an open concept with four bedrooms, stainless steel appliances, solid surface countertops, tile throughout main living areas, and custom master tile shower/bathroom. The exterior provides custom hurricane shutters, a two-car garage, fenced in backyard, a screened in porch for outdoor activities, expansive lake views and plenty of yardage to absorb the tranquility of the neighborhood. Not to mention, the metal roof! This home awaits you and your family! Call today to make 641 E Shipwreck your new Santa Rosa Beach home today!
For sale
Price cut: $29.6K (8/19)
$599,900
641 E Shipwreck Rd, Santa Rosa Beach, FL 32459
4beds
2,680sqft
Single Family Residence
Built in 2005
0.57 Acres Lot
$582,300 Zestimate®
$224/sqft
$-- HOA
What's special
Two-car garageExpansive lake viewsBeautifully updated throughoutMetal roofFour bedroomsSolid surface countertopsEnormous backyard
- 162 days
- 702
- 42
Zillow last checked:
Listing updated:
Listed by:
Matthew W Williams,
World Impact Real Estate
Source: ECAOR,MLS#: 999791
Facts & features
Interior
Bedrooms & bathrooms
- Bedrooms: 4
- Bathrooms: 2
- Full bathrooms: 2
Primary bedroom
- Level: First
- Area: 224 Square Feet
- Dimensions: 16 x 14
Bedroom
- Level: First
- Area: 156 Square Feet
- Dimensions: 13 x 12
Bedroom
- Level: First
- Area: 156 Square Feet
- Dimensions: 13 x 12
Bedroom
- Level: First
- Area: 120 Square Feet
- Dimensions: 12 x 10
Dining room
- Level: First
- Area: 168 Square Feet
- Dimensions: 14 x 12
Family room
- Level: First
- Area: 532 Square Feet
- Dimensions: 28 x 19
Kitchen
- Level: First
- Area: 361 Square Feet
- Dimensions: 19 x 19
Office
- Level: First
- Area: 168 Square Feet
- Dimensions: 14 x 12
Heating
- Central
Cooling
- Central Air, Ceiling Fan(s)
Appliances
- Included: Dishwasher, Disposal, Microwave, Refrigerator, Electric Water Heater
- Laundry: Washer/Dryer Hookup
Features
- Vaulted Ceiling(s), Kitchen Island, Pantry, Shelving, Woodwork Painted
- Flooring: Hardwood, Tile, Carpet
- Windows: Window Treatments, Hurricane Shutters
- Has fireplace: Yes
- Common walls with other units/homes: No Common Walls
Interior area
- Total structure area: 2,680
- Total interior livable area: 2,680 sqft
Property
Parking
- Total spaces: 2
- Parking features: Garage Door Opener
- Attached garage spaces: 2
Features
- Stories: 1
- Patio & porch: Covered, Porch
- Exterior features: Private Yard, Lawn Pump, Sprinkler System
- Fencing: Privacy
- Has view: Yes
- View description: Pond
- Has water view: Yes
- Water view: Pond
- Waterfront features: Pond
Lot
- Size: 0.57 Acres
- Dimensions: 100 x 250 x 100 x 250
- Features: Covenants, Flood Insurance Req, Interior Lot, Level, Restrictions, Survey Available, Within 1/2 Mile to Water
Details
- Parcel number: 132S21421000000020
- Zoning description: Resid Single Family
Construction
Type & style
- Home type: SingleFamily
- Architectural style: Traditional
- Property subtype: Single Family Residence
Materials
- Brick
- Roof: Metal
Condition
- Construction Complete
- New construction: No
- Year built: 2005
Utilities & green energy
- Water: Public
Community & HOA
Community
- Features: Short Term Rental - Not Allowed, Picnic Area, Playground, Tennis Court(s)
- Subdivision: DRIFTWOOD ESTATES
HOA
- Has HOA: Yes
- Services included: Land Recreation, Management, Recreational Faclty
Location
- Region: Santa Rosa Beach
Financial & listing details
- Price per square foot: $224/sqft
- Tax assessed value: $550,229
- Annual tax amount: $2,763
- Date on market: 9/2/2026
- Road surface type: Paved
Estimated market value
$582,300
$553,000 - $611,000
$3,679/mo
Price history
| Date | Event | Price |
|---|---|---|
| 8/19/2026 | Price change | $599,900-4.7%$224/sqft |
Source:  ECAOR #999791 Report a problem ECAOR #999791 Report a problem | ||
| 6/24/2026 | Price change | $629,500-1.6%$235/sqft |
Source: ECAOR #999791 Report a problem | ||
| 5/29/2026 | Price change | $639,500-3.1%$239/sqft |
Source: ECAOR #999791 Report a problem | ||
| 4/3/2026 | Listed for sale | $660,000+35.5%$246/sqft |
Source: ECAOR #999791 Report a problem | ||
| 1/29/2021 | Sold | $487,000-2%$182/sqft |
Source: ECAOR #859594 Report a problem | ||
| 11/23/2020 | Listed for sale | $497,000+68.5%$185/sqft |
Source: Scenic Sotheby's Intl Realty #859594 Report a problem | ||
| 2/15/2013 | Sold | $295,000+23.4%$110/sqft |
Source: ECAOR #586470 Report a problem | ||
| 5/12/2009 | Sold | $239,000-20.1%$89/sqft |
Source: Public Record Report a problem | ||
| 1/29/2009 | Listing removed | $299,000$112/sqft |
Source: Homes & Land #462239 Report a problem | ||
| 8/30/2008 | Listed for sale | $299,000-36.1%$112/sqft |
Source: Homes & Land #462239 Report a problem | ||
| 6/16/2005 | Sold | $467,900$175/sqft |
Source: Public Record Report a problem | ||
Public tax history
| Year | Property taxes | Tax assessment |
|---|---|---|
| 2025 | $2,763 +2.1% | $349,399 +2.9% |
| 2024 | $2,706 +4% | $339,552 +3% |
| 2023 | $2,602 +1.4% | $329,662 +3% |
| 2022 | $2,566 +13.6% | $320,060 +18.1% |
| 2021 | $2,259 -1.6% | $271,049 +1.4% |
| 2020 | $2,296 +3.2% | $267,307 +2.3% |
| 2019 | $2,224 | $261,297 +1.9% |
| 2018 | $2,224 +1.8% | $256,425 +2.1% |
| 2017 | $2,185 +3% | $251,151 +2.1% |
| 2016 | $2,121 +1.4% | $245,985 +0.7% |
| 2015 | $2,091 -0.8% | $244,275 +0.8% |
| 2014 | $2,108 | $242,336 +6.3% |
| 2013 | -- | $227,884 +1.7% |
| 2012 | -- | $224,075 -0.5% |
| 2011 | -- | $225,245 -2.9% |
| 2010 | -- | $232,085 -7.8% |
| 2009 | -- | $251,793 -10.3% |
| 2008 | -- | $280,808 -15.8% |
| 2007 | -- | $333,308 +758.7% |
| 2005 | -- | $38,816 |
Find assessor info on the county website
Monthly payment
Est. payment
Payment breakdown
Explore the cost of this home by adjusting the details. Changes won't be saved.Climate risks
Neighborhood: 32459
Nearby schools
Schools provided by the listing agent
- Elementary: Van R Butler
- Middle: Emerald Coast
- High: South Walton
Source: ECAOR. This data may not be complete. We recommend contacting the local school district to confirm school assignments for this home.
- $797,7004 bd3 ba2.9k sqft621 E Shipwreck Rd, Santa Rosa Beach, FL 32459Off Market
- $384,0003 bd2 ba1.4k sqft59 S Harborview Rd, Santa Rosa Beach, FL 32459Off Market
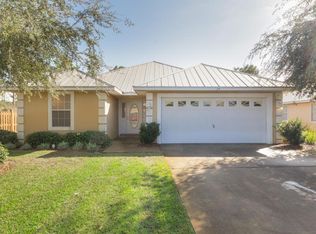
- $675,0004 bd2 ba2.1k sqft605 E Shipwreck Rd, Santa Rosa Beach, FL 32459Sold
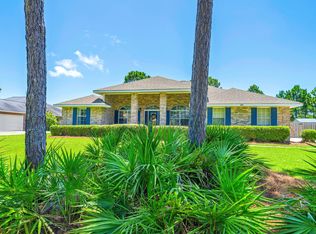
- $538,7004 bd2 ba2k sqft71 S Harborview Rd, Pt Washington, FL 32459Off Market
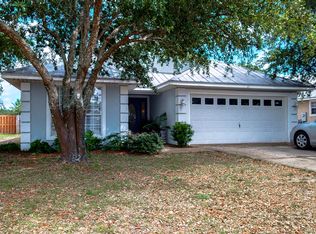
Similar homes
- $600,0004 bd4 ba2.2k sqft98 Bald Eagle Dr, Santa Rosa Beach, FL 32459For Sale
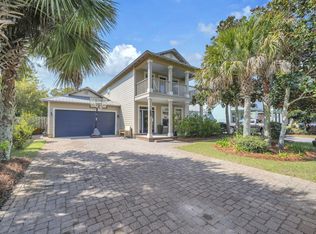
 MLS ID #1007345, Courtney W Stubley, The Premier Property Group Seacrest Office. ECAOR
 - $465,0004 bd2 ba1.6k sqft726 Cocobolo Dr, Santa Rosa Beach, FL 32459For Sale
 MLS ID #1009059, Beverly J Buck, Coldwell Banker Realty. ECAOR
 - $684,9005 bd3 ba3.1k sqft355 Whispering Lake Dr, Santa Rosa Beach, FL 32459For Sale
 MLS ID #1011069, Team Laurie & Lori, RE/MAX Agency One. ECAOR
 - $505,0004 bd3 ba2.2k sqft49 Gustaf Dr, Santa Rosa Beach, FL 32459For Sale
 MLS ID #794752, Meghan Hall Team. CPAR
 - $572,2504 bd3 ba2.3k sqft103 Wayne Trl Lot 101, Santa Rosa Beach, FL 32459For SaleMLS ID #1006761, Jessie D Rawson, Rawson Realty LLC. ECAOR
- $589,0004 bd4 ba2.7k sqft7 Cahaba Ln, Destin, FL 32541For SaleMLS ID #1010671, Ed & Terri Smith, RE/MAX Coastal Properties. ECAOR
- $599,9904 bd3 ba2.3k sqft710 Swan Ln, Destin, FL 32541For SaleMLS ID #1006625, Christopher T Prem, Newman Dailey Resort Properties. ECAOR
- $680,0005 bd3 ba3k sqft110 Lamon Dr, Santa Rosa Beach, FL 32459For SaleMLS ID #1004954, Ashlee W Scarpulla, Scenic Real Estate. ECAOR
- $459,9004 bd2 ba1.8k sqft365 Cox Rd, Santa Rosa Beach, FL 32459For SaleMLS ID #1004642, Derrick E Mork, Diamond Gulf Realty. ECAOR
- $486,0003 bd3 ba2.1k sqft49 Corte Roble #86-A, Santa Rosa Beach, FL 32459For SaleMLS ID #1011291, Annie H Lockamy, Inlet Beach Real Estate. ECAOR
- $489,8003 bd3 ba1.8k sqft260 Southern Pines Rd, Santa Rosa Beach, FL 32459For SaleMLS ID #1008515, Brianna R Anderson, Beach House Sales and Development. ECAOR
- $850,0003 bd2 ba1.9k sqft416 Hideaway Cir, Santa Rosa Beach, FL 32459For SaleMLS ID #1008196, Austin C Norwood, Pinnacle Beach Properties. ECAOR
- $899,0005 bd3 ba3k sqft134 Mussett Bayou Ct, Santa Rosa Beach, FL 32459For SaleMLS ID #979456, Sarah K Svoboda, Compass. ECAOR
- $532,9003 bd2 ba2k sqft149 Bermuda Cir N, Niceville, FL 32578For SaleMLS ID #1011687, Caryl Gibson, South Walton Realty Sales LLC. ECAOR
- $579,0003 bd4 ba2.1k sqft233 Calusa Blvd, Destin, FL 32541For SaleMLS ID #995985, Dennis Fortenberry, NBI Properties Inc. ECAOR
- $639,0004 bd3 ba2.2k sqft310 Liriope Loop, Destin, FL 32541For SaleMLS ID #1010877, Angela M Lemke, Bastion Realty LLC. ECAOR
- $724,9003 bd3 ba1.9k sqft228 Golf Villa Dr, Santa Rosa Beach, FL 32459For SaleMLS ID #1007322, Mary Jane Kirby, Scenic Sotheby's International Realty. ECAOR
- $600,0003 bd2 ba1.6k sqft4661 Windstarr Dr, Destin, FL 32541For SaleMLS ID #980822, Debra A Fraser, RE/MAX by the Sea. ECAOR
- $679,9003 bd2 ba1.9k sqft92 Mariner Way, Miramar Beach, FL 32550For SaleMLS ID #1008800, Sheri M Smelley, Emerald Gulf Realty. ECAOR
