Skip main navigation
Closed
  • $1,375,000

    641 E Shore Dr, Canton, GA 30114

    5beds
    6,694sqft
    Single Family Residence, Residential
    Built in 2001
    0.55 Acres Lot
    $1,378,900 Zestimate®
    $205/sqft
    $5,393 Estimated rent

    Home value

    $1,378,900

    $1.30M - $1.46M

    $5,393/mo

    Zestimate® history
    Loading
    Loading...

    Owner options

    List your home for rent

    $5,393/mo

    Rent Zestimate®

    Find your next renter with Zillow Rental Manager. Plus, with online applications, you can quickly screen prospective tenants – for free.

    Learn more

    $5,393/mo

    Rent Zestimate®

    Refinance and save

    $7,465/mo

    Est. payment

    Refinancing to a lower rate could help reduce your monthly payments and save thousands over the life of the loan.

    See today's rates

    $7,465/mo

    Est. payment

    Explore your selling options

    Work with a Zillow partner agent

    Leverage their expertise and Zillow's premium Showcase listings to get your home seen by more buyers.

    Get started

    List with your own agent

    Get your home in front of millions of buyers by listing it on Zillow.

    Learn how to do it

    Sell it yourself

    Take full control of how buyers see your home on Zillow by listing For Sale by Owner (FSBO).

    List your home

    What's special

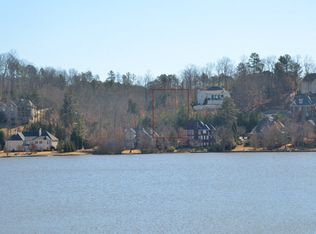
    Step inside this extraordinary home featuring one of the most breathtaking lake views you’ll ever see. A spacious rocking chair front porch welcomes you and leads through stunning wrought iron French doors into a beautifully tiled foyer. Just off the entry, you’ll find a private home office complete with custom wood built-ins, detailed wainscoting, and hardwood floors. The formal dining room showcases a designer chandelier and custom wallpaper—perfect for hosting. The two-story great room is the heart of the home, highlighted by a generous window seat overlooking the lake, coffered ceilings, automatic shades, and built-in cabinetry flanking the fireplace. The renovated kitchen features quartz countertops, subway tile backsplash, Café appliances, and an oversized island. Enjoy the five-burner gas cooktop, double ovens, and a bright breakfast area with views of the lake. Just off the kitchen, the all season porch opens to a deck overlooking the pool and lake. A built-in pantry adds storage, and the laundry room includes custom built-ins. Two renovated half baths complete the main level. The primary suite on the main level offers lake views with automatic shades and a spa-like bath with dual vanities, glass shower, jetted tub, and separate dual closets. Upstairs, a loft with window seat provides a cozy retreat. Bedroom two connects to a large bonus room with a Jack-and-Jill bath. Bedroom three features designer wallpaper, while bedroom four is a private ensuite with its own thermostat and walk-in closet. Hardwood floors run throughout the upper level. The terrace level is designed for entertaining, featuring a living area with fireplace, tray ceiling, and bar with sink and mini-fridge. A home gym overlooks the pool, and a tiered theater room offers true theater seating. A wine area adds charm, and a full bath includes a shower and bidet. Bedroom five offers lake views and access to a full bath—ideal for guests. Step outside to a covered porch with wood ceiling, stackstone fireplace and custom doors opening to a private courtyard. A second covered seating area overlooks the pool. The infinity-edge pool features an automatic cover, saltwater system, and heating for year-round enjoyment. Outdoor living continues with a full kitchen and spiral staircase connecting levels. New landscaping includes a koi pond and iron gates. A custom stone wall provides easy lake access, and a whole-home generator adds peace of mind. A three-bay side-entry garage offers ample storage, and two kayaks are included. The home features hardcoat stucco, hardwood flooring throughout, and a whole-house automation system controlling lighting, shades, security, and sound. Fiber internet available which provides high speed connectivity for seamless streaming, remote work and smart home living.

    Zillow last checked:

    Listing updated:

    Listing Provided by:

    Jaydee Austin Smith,

    Ansley Real Estate 404-663-6136,

    HEATHER GENTRY SIMON,

    Ansley Real Estate

    Bought with:

    TERRI L BYCE, 239140

    Keller Williams Realty Atl North

    Source: FMLS GA,MLS#: 7744651MLS Logo

    Facts & features

    Interior

    Bedrooms & bathrooms
    • Bedrooms: 5
    • Bathrooms: 7
    • Full bathrooms: 5
    • 1/2 bathrooms: 2
    • Main level bathrooms: 1
    • Main level bedrooms: 1
    Primary bedroom
    • Features: In-Law Floorplan, Master on Main
    • Level: In-Law Floorplan, Master on Main
    Bedroom
    • Features: In-Law Floorplan, Master on Main
    Primary bathroom
    • Features: Double Vanity, Separate Tub/Shower, Whirlpool Tub
    Dining room
    • Features: Seats 12+, Separate Dining Room
    Kitchen
    • Features: Breakfast Bar, Cabinets White, Eat-in Kitchen, Kitchen Island, Stone Counters, View to Family Room
    Heating
    • Natural Gas, Zoned
    Cooling
    • Ceiling Fan(s), Central Air, Zoned
    Appliances
    • Included: Dishwasher, Disposal, Double Oven, Gas Cooktop, Gas Water Heater, Microwave, Range Hood, Refrigerator, Self Cleaning Oven
    • Laundry: Laundry Room, Main Level, Sink
    Features
    • Bookcases, Cathedral Ceiling(s), Crown Molding, Double Vanity, Entrance Foyer, Entrance Foyer 2 Story, High Ceilings, His and Hers Closets, Tray Ceiling(s), Walk-In Closet(s)
    • Flooring: Carpet, Hardwood
    • Windows: Double Pane Windows, Plantation Shutters
    • Basement: Daylight,Exterior Entry,Finished,Finished Bath,Full,Walk-Out Access
    • Number of fireplaces: 3
    • Fireplace features: Basement, Factory Built, Family Room, Gas Log, Gas Starter, Outside
    • Common walls with other units/homes: No Common Walls
    Interior area
    • Total structure area: 6,694
    • Total interior livable area: 6,694 sqft
    • Finished area above ground: 4,614
    • Finished area below ground: 2,477

    Property

    Parking
    • Total spaces: 3
    • Parking features: Garage, Garage Faces Side, Kitchen Level
    • Garage spaces: 3
    Accessibility
    • Accessibility features: None
    Features
    • Levels: Two
    • Stories: 2
    • Patio & porch: Covered, Deck, Front Porch, Glass Enclosed, Patio, Rear Porch
    • Exterior features: Garden, Gas Grill, Lighting, Rear Stairs, Deeded Access
    • Has private pool: Yes
    • Pool features: Gunite, Heated, In Ground, Pool Cover, Private, Salt Water
    • Has spa: Yes
    • Spa features: Bath, None
    • Fencing: Back Yard,Wrought Iron
    • Has view: Yes
    • View description: Lake
    • Has water view: Yes
    • Water view: Lake
    • Waterfront features: Lake Front, Waterfront, Lake
    • Body of water: Other
    • Frontage length: Waterfrontage Length(86)
    Lot
    • Size: 0.55 Acres
    • Dimensions: 137X210X86X242
    • Features: Front Yard, Landscaped, Level, Sprinklers In Front
    Details
    • Additional structures: Outdoor Kitchen, Pergola
    • Parcel number: 15N08C 062
    • Other equipment: Generator, Home Theater, Irrigation Equipment
    • Horse amenities: None

    Construction

    Type & style
    • Home type: SingleFamily
    • Architectural style: Traditional
    • Property subtype: Single Family Residence, Residential
    Materials
    • Stone, Stucco
    • Foundation: Concrete Perimeter
    • Roof: Composition
    Condition
    • Resale
    • New construction: No
    • Year built: 2001

    Utilities & green energy

    • Electric: 220 Volts in Workshop, Generator
    • Sewer: Public Sewer
    • Water: Public
    • Utilities for property: Cable Available, Electricity Available, Natural Gas Available, Phone Available, Sewer Available, Underground Utilities, Water Available
    Green energy
    • Energy efficient items: Insulation, Windows
    • Energy generation: None

    Community & neighborhood

    Security
    • Security features: Security System Owned, Smoke Detector(s)
    Community
    • Community features: Boating, Clubhouse, Community Dock, Homeowners Assoc, Lake, Pool, Sidewalks, Street Lights, Tennis Court(s)
    Location
    • Region: Canton
    • Subdivision: Lake Sovereign

    HOA & financial

    HOA
    • Has HOA: Yes
    • HOA fee: $770 semi-annually
    • Services included: Swim, Tennis
    • Association phone: 770-575-0943

    Other

    Other facts
    • Listing terms: Cash,Conventional
    • Road surface type: Asphalt

    Price history

    DateEventPrice
    5/8/2026Sold$1,375,000-1.3%$205/sqft
    Source: FMLS GA #7744651 Report a problem
    4/20/2026Pending sale$1,393,000$208/sqft
    Source: FMLS GA #7744651 Report a problem
    4/2/2026Listed for sale$1,393,000+27.8%$208/sqft
    Source: FMLS GA #7744651 Report a problem
    10/12/2022Sold$1,090,000-0.9%$163/sqft
    Source: Public Record Report a problem
    9/9/2022Pending sale$1,100,000$164/sqft
    Source: FMLS GA #7102251 Report a problem
    9/8/2022Listed for sale$1,100,000$164/sqft
    Source: FMLS GA #7102251 Report a problem
    8/31/2022Pending sale$1,100,000$164/sqft
    Source: GAMLS #10084268 Report a problem
    8/26/2022Listed for sale$1,100,000+49.7%$164/sqft
    Source: FMLS GA #7102251 Report a problem
    9/13/2019Sold$735,000-2%$110/sqft
    Source: FMLS GA #6589803 Report a problem
    8/14/2019Pending sale$750,000$112/sqft
    Source: Dorsey Alston Realtors #6589803 Report a problem
    8/12/2019Listed for sale$750,000-5.7%$112/sqft
    Source: Dorsey Alston Realtors #6589803 Report a problem
    12/1/2014Listing removed$795,000$119/sqft
    Source: Dorsey Alston #5312116 Report a problem
    7/2/2014Listed for sale$795,000+32.5%$119/sqft
    Source: Dorsey Alston, Realtors #5312116 Report a problem
    1/3/2013Listing removed$599,900+47.8%$90/sqft
    Source: Maximum One Realty #5035703 Report a problem
    9/4/2012Sold$406,000-32.3%$61/sqft
    Source: FMLS GA #4318982 Report a problem
    8/28/2012Pending sale$599,900$90/sqft
    Source: Maximum One Realty #5035703 Report a problem
    8/14/2012Price change$599,900-1.6%$90/sqft
    Source: Maximum One Realty #5035703 Report a problem
    5/23/2012Pending sale$609,900$91/sqft
    Source: Maximum One Realty #4318982 Report a problem
    4/14/2012Price change$609,900-4.7%$91/sqft
    Source: Maximum One Realty #4318982 Report a problem
    1/31/2012Price change$639,900-7.9%$96/sqft
    Source: Maximum One Realty #4318982 Report a problem
    8/31/2011Listed for sale$695,000+26.4%$104/sqft
    Source: Keller Williams Realty Platinum Partners #4267765 Report a problem
    4/5/2004Sold$549,900$82/sqft
    Source: Public Record Report a problem

    Public tax history

    YearProperty taxesTax assessment
    2025$9,967 -0.8%$379,680 -0.8%
    2024$10,052 +5%$382,760 +5.1%
    2023$9,570 +19.3%$364,120 +14.6%
    2022$8,024 +1.1%$317,720 +11.3%
    2021$7,935 +1.4%$285,520 +0.6%
    2020$7,825 +17.2%$283,920 +13.8%
    2019$6,676 +4.2%$249,480 -57.8%
    2018$6,406 -0.9%$591,300 -0.3%
    2017$6,466 +3.6%$592,800 +5.4%
    2016$6,240 $562,400 +5.5%
    2015$6,240 +5.8%$533,300 +2.8%
    2014$5,900 +23%$518,700 +27.8%
    2013$4,795 -11.4%$406,000 -10.9%
    2012$5,410 +18.3%$455,800 +14.9%
    2011$4,573 +1.2%$396,700 +145.8%
    2010$4,519 -26.8%$161,360 -30.6%
    2009$6,173 -8.8%$232,520 -13.4%
    2008$6,771 +1%$268,360 +1%
    2007$6,706 +8.5%$265,600 +9.5%
    2006$6,183 -0.5%$242,640 +0.4%
    2005$6,217 $241,640 -58.2%
    2004-- $577,700 +20%
    2003-- $481,300 +264.4%
    2002$3,641 +257.6%$132,080 +264.5%
    2001$1,018 $36,240
    2000-- $36,240 +20%
    1999$877 $30,200

    Find assessor info on the county website

    Neighborhood: 30114

    Nearby schools

    GreatSchools rating
    Schools provided by the listing agent
    • Elementary: Sixes
    • Middle: Freedom - Cherokee
    • High: Woodstock

    Source: FMLS GA. This data may not be complete. We recommend contacting the local school district to confirm school assignments for this home.

    Get a cash offer in 3 minutes
    Find out how much your home could sell for in as little as 3 minutes with a no-obligation cash offer.
    Estimated market value
    $1,378,900
    Get a cash offer in 3 minutes
    Find out how much your home could sell for in as little as 3 minutes with a no-obligation cash offer.
    Estimated market value
    $1,378,900