A contractor's custom-built dream home, completed in 2016, offers over 3,700 square feet of living space and 4.5 acres of land. A private in-ground heated and cooled saltwater pool was installed in the summer of 2019. The main living area features a ground-floor master suite, two additional bedrooms, a spacious open floor plan, and a game room equipped with a wet bar and pool table. The upper level has a fully furnished studio suite with a private full bath and a separate private entrance that has been rented out by the owners. Additionally, there is a large upstairs bonus area with over 700 square feet of open space for any number of possibilities. Leased solar panels were installed in 2024, providing significant energy savings for heating and cooling the large home and pool. Other features include a 400-amp electrical panel, a Kinetico water softener, a three-zoned HVAC system, custom built-in shelving, a large walk-in kitchen pantry, and a storage shed. The property is located at the back of Gracelyn Park, but it is not part of the homeowners association. Don't miss out on this one of kind property.
Sold for $670,000
$670,000
641 Edgewood Avenue, Newport, NC 28570
4beds
3,779sqft
Single Family Residence
Built in 2016
4.5 Acres Lot
$670,100 Zestimate®
$177/sqft
$4,274 Estimated rent
Home value
$670,100
$637,000 - $704,000
$4,274/mo
Zestimate® history
Owner options
List your home for rent
$4,274/mo
Rent Zestimate®
Find your next renter with Zillow Rental Manager. Plus, with online applications, you can quickly screen prospective tenants – for free.
$4,274/mo
Rent Zestimate®
Refinance and save
$3,832/mo
Est. payment
Refinancing to a lower rate could help reduce your monthly payments and save thousands over the life of the loan.
$3,832/mo
Est. payment
Explore your selling options
Work with a Zillow partner agent
Leverage their expertise and Zillow's premium Showcase listings to get your home seen by more buyers.
Get startedList with your own agent
Get your home in front of millions of buyers by listing it on Zillow.
Learn how to do itSell it yourself
Take full control of how buyers see your home on Zillow by listing For Sale by Owner (FSBO).
List your homeWhat's special
Zillow last checked:
Listing updated:
Listed by:
(Team) Freedom First Real Estate 252-723-6595,
Keller Williams Crystal Coast
Bought with:
Barefoot-Chandler & Associates Team, 230527
LPT Realty
Source: Hive MLS,MLS#: 100561164 Originating MLS: Carteret County Association of Realtors
Originating MLS: Carteret County Association of RealtorsFacts & features
Interior
Bedrooms & bathrooms
- Bedrooms: 4
- Bathrooms: 4
- Full bathrooms: 3
- 1/2 bathrooms: 1
Rooms
- Room types: Master Bedroom, Bedroom 2, Bedroom 3, Living Room, Other, Studio, Bonus Room
Primary bedroom
- Level: First
- Dimensions: 19.5 x 18.8
Bedroom 2
- Level: First
- Dimensions: 12 x 10.6
Bedroom 3
- Level: First
- Dimensions: 12 x 10.6
Bonus room
- Level: Second
- Dimensions: 46.4 x 15.9
Kitchen
- Level: First
- Dimensions: 13.2 x 12.6
Living room
- Level: First
- Dimensions: 22.9 x 22
Other
- Description: Game Room
- Level: First
- Dimensions: 22.3 x 18.8
Other
- Description: Apartment/Bedroom
- Level: Second
- Dimensions: 22.2 x 15.9
Heating
- Propane, Heat Pump, Fireplace(s), Active Solar, Electric, Zoned
Cooling
- Zoned, Heat Pump
Appliances
- Included: Built-In Microwave, Water Softener, Refrigerator, Double Oven, Disposal, Dishwasher, Electric Range
- Laundry: Laundry Room
Features
- Master Downstairs, Walk-in Closet(s), Solid Surface, Kitchen Island, Apt/Suite, Ceiling Fan(s), Pantry, Walk-in Shower, Wet Bar, Blinds/Shades, Built-in Features, Eat-in Kitchen, Walk-In Closet(s)
- Flooring: LVT/LVP, Vinyl, Carpet, Tile, Wood
- Attic: Access Only
Interior area
- Total structure area: 3,779
- Total interior livable area: 3,779 sqft
Property
Parking
- Total spaces: 2
- Parking features: Garage Faces Front, Concrete, Garage
- Attached garage spaces: 2
Accessibility
- Accessibility features: Accessible Hallway(s), Accessible Full Bath, Accessible Doors, Central Living Area
Features
- Levels: One and One Half
- Patio & porch: Open, Covered, Deck, Patio, Screened, See Remarks, Front Porch
- Has private pool: Yes
- Pool features: In Ground, See Remarks, Private, Vinyl
- Fencing: Privacy,Partial,Back Yard,Wood
- Has view: Yes
- View description: See Remarks
- Frontage type: See Remarks
Lot
- Size: 4.5 Acres
Details
- Additional structures: Covered Area, Shed(s), Storage
- Parcel number: 634702668305000
- Zoning: Residential
- Special conditions: Standard
Construction
Type & style
- Home type: SingleFamily
- Property subtype: Single Family Residence
Materials
- Fiber Cement, Wood Frame
- Foundation: Slab
- Roof: Architectural Shingle
Condition
- New construction: No
- Year built: 2016
Utilities & green energy
- Sewer: Public Sewer
- Water: Public
- Utilities for property: Sewer Connected, Water Connected
Green energy
- Energy efficient items: Thermostat
Community & HOA
Community
- Security: Smoke Detector(s)
- Subdivision: Gracelyn Park East
HOA
- Has HOA: No
- Amenities included: None, See Remarks
Location
- Region: Newport
Financial & listing details
- Price per square foot: $177/sqft
- Tax assessed value: $678,733
- Annual tax amount: $4,713
- Date on market: 3/19/2026
- Cumulative days on market: 75 days
- Listing agreement: Exclusive Right To Sell
- Listing terms: Cash,Conventional,FHA,USDA Loan,VA Loan
Price history
| Date | Event | Price |
|---|---|---|
| 7/13/2026 | Sold | $670,000-2.2%$177/sqft |
Source:  Hive MLS #100561164 Report a problem Hive MLS #100561164 Report a problem | ||
| 7/8/2026 | Pending sale | $685,000$181/sqft |
Source: Hive MLS #100561164 Report a problem | ||
| 5/31/2026 | Contingent | $685,000$181/sqft |
Source: Hive MLS #100561164 Report a problem | ||
| 3/19/2026 | Listed for sale | $685,000+813.3%$181/sqft |
Source: Hive MLS #100561164 Report a problem | ||
| 10/31/2011 | Sold | $75,000$20/sqft |
Source: Hive MLS #11102250 Report a problem | ||
Public tax history
| Year | Property taxes | Tax assessment |
|---|---|---|
| 2025 | $1,625 +4.5% | $678,733 +58.4% |
| 2024 | $1,555 +7.2% | $428,424 +1.5% |
| 2023 | $1,451 +3% | $422,286 |
| 2022 | $1,409 +11.1% | $422,286 +14% |
| 2021 | $1,268 | $370,356 -2.4% |
| 2020 | -- | $379,644 +7.3% |
| 2019 | $1,112 | $353,912 |
| 2017 | $1,112 +624.8% | $353,912 +54.7% |
| 2016 | $153 | $228,738 +362.1% |
| 2015 | $153 | $49,500 -22.8% |
| 2014 | -- | $64,125 |
Find assessor info on the county website
Neighborhood: 28570
Nearby homes
- $470,0003 bd2 ba2.6k sqft638 Edgewood Ave, Newport, NC 28570Off Market
- $263,3813 bd3 ba2.4k sqft618 Edgewood Ave, Newport, NC 28570Off Market
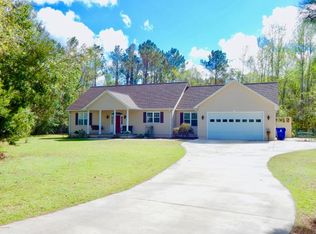
- $441,4004 bd3 ba2.2k sqft639 Edgewood Ave, Newport, NC 28570Off Market
- $514,1003 bd2 ba3.2k sqft618 Edgewood Ave, Newport, NC 28570Off Market
- $340,0003 bd2 ba1.9k sqft715 Mandolin Ln, Newport, NC 28570Sold
- $406,4004 bd3 ba2k sqft637 Edgewood Ave, Newport, NC 28570Off Market
- $377,6003 bd2 ba1.7k sqft713 Mandolin Ln, Newport, NC 28570Off Market
- $386,9003 bd2 ba1.8k sqft714 Mandolin Ln, Newport, NC 28570Off Market
Nearby schools
GreatSchools rating
- 8/10Newport Elementary SchoolGrades: PK-5Distance: 2.1 mi
- 4/10Newport Middle SchoolGrades: 6-8Distance: 1.1 mi
- 5/10West Carteret High SchoolGrades: 8-12Distance: 3.9 mi
Schools provided by the listing agent
- Elementary: Newport
- Middle: Newport Middle
- High: West Carteret
Source: Hive MLS. This data may not be complete. We recommend contacting the local school district to confirm school assignments for this home.
Get a cash offer in 3 minutes
Find out how much your home could sell for in as little as 3 minutes with a no-obligation cash offer.
Estimated market value
$670,100
Get a cash offer in 3 minutes
Find out how much your home could sell for in as little as 3 minutes with a no-obligation cash offer.
Estimated market value
$670,100
- North Carolina
- Carteret County
- Newport
- 28570
- 641 Edgewood Avenue
Nearby cities
Nearby neighborhoods
Nearby zip codes
Other Newport Topics
