Welcome to this spacious 3-bedroom, 2-bath home, located in an ALL-AGE community with LOW lot rent of just $475 per month, and it is pet-friendly with office approval. The split floor plan features two bedrooms and a bath on one end, a huge living room/dining/kitchen in the center of the home, and a large master suite on the other end for your privacy and comfort. The kitchen features newer stainless steel appliances - refrigerator w/ ice-water dispenser, and a smooth top stove, along with a large SS sink and gooseneck faucet w/ sprayer. The A/C unit was replaced last year for your peace of mind. Beautiful wide vinyl plank flooring has been installed, though some subflooring repairs are needed. The fenced backyard is ideal for pets and kids, and it offers plenty of shade from mature trees, plus a small screened porch lets you enjoy the desirable Florida climate. Conveniently located just minutes from US 1 and I-95, it's nearly across from the Space Coast Sports Complex, a public park with a playground and plenty of activities for kids. This generously sized home is perfect for a starter home or your growing family. Snowbirds, make this your retirement home, with ample space to invite guests. Welcome to Sunlake Village Estates, an All-Age Coastal community accessible to Orlando's attractions and airport, and only 20 minutes from the beach and Cape Canaveral. Explore all that the Space Coast has to offer. Ideal for a seasonal getaway for the whole family, this is the perfect place! Don't wait, call today! All listing information is deemed reliable but not guaranteed and should be independently verified through personal inspection by appropriate professionals. Our company does not and cannot guarantee or warrant the accuracy of this information or the condition of this property. Measurements are approximate. The buyer assumes full responsibility for obtaining all current rates of lot rent, fees, and pass-on costs. Additionally, the buyer is responsible for obtaining all rules, regulations, pet policies, etc., associated with the community, park, or home from the community/park manager. Our company is not responsible for quoting said fees or policies. Financing is available through 3rd party lenders. The sales price does not include tax, dealer fees, or administrative fees. Please contact the sales agent for additional information.
Contingent
Price cut: $6K (6/15)
$49,000
641 Emerald Lake Dr, Cocoa, FL 32926
3beds
--sqft
Manufactured Home
Built in 1985
-- sqft lot
$-- Zestimate®
$--/sqft
$-- HOA
What's special
Smooth top stoveFenced backyardGenerously sized homeSplit floor planSmall screened porchShade from mature treesNewer stainless steel appliances
- 105 days |
- 93 |
- 4 |
Zillow last checked:
Listing updated:
Listed by:
Bunny Butera 302-525-9407,
Sunset Home Sales
Source: My State MLS,MLS#: 11691857
Facts & features
Interior
Bedrooms & bathrooms
- Bedrooms: 3
- Bathrooms: 2
- Full bathrooms: 2
Rooms
- Room types: Dining Room, En Suite, First Floor Bathroom, First Floor Master Bedroom, Kitchen, Laundry Room, Living Room, Master Bedroom, Private Guest Room, Walk-in Closet
Kitchen
- Features: Open, Laminate Counters
Basement
- Area: 0
Heating
- Electric, Heat Pump
Cooling
- Central, Wall/Window Unit(s)
Appliances
- Included: Dishwasher, Dryer, Refrigerator, Microwave, Oven, Washer, Water Heater, Stainless Steel Appliances
Features
- Doors: Doorman
- Has basement: No
- Has fireplace: No
Interior area
- Total structure area: 0
- Finished area above ground: 0
Property
Features
- Has view: Yes
- View description: Street
Details
- Additional structures: Shed(s)
- On leased land: Yes
- Lease amount: $465
Construction
Type & style
- Home type: MobileManufactured
- Property subtype: Manufactured Home
Materials
- Aluminum Siding
- Roof: Metal
Condition
- New construction: No
- Year built: 1985
Utilities & green energy
- Electric: Amps(0)
Community & HOA
HOA
- Has HOA: No
- Amenities included: Pets Allowed
Location
- Region: Cocoa
Financial & listing details
- Date on market: 4/14/2026
- Date available: 04/14/2026
- Listing agreement: Exclusive

Bunny Butera
(302) 525-9407
By pressing Contact Agent, you agree that the real estate professional identified above may call/text you about your search, which may involve use of automated means and pre-recorded/artificial voices. You don't need to consent as a condition of buying any property, goods, or services. Message/data rates may apply. You also agree to our Terms of Use. Zillow does not endorse any real estate professionals. We may share information about your recent and future site activity with your agent to help them understand what you're looking for in a home.
Estimated market value
Not available
Estimated sales range
Not available
$2,161/mo
Price history
| Date | Event | Price |
|---|---|---|
| 7/1/2026 | Contingent | $49,000 |
Source: My State MLS #11691857 Report a problem | ||
| 6/15/2026 | Price change | $49,000-10.9% |
Source: My State MLS #11691857 Report a problem | ||
| 5/11/2026 | Price change | $55,000-20.9% |
Source: My State MLS #11691857 Report a problem | ||
| 4/14/2026 | Listed for sale | $69,500+3% |
Source: My State MLS #11691857 Report a problem | ||
| 11/27/2024 | Sold | $67,495+0.7% |
Source: My State MLS #11354273 Report a problem | ||
| 10/26/2024 | Price change | $67,000-2.9% |
Source: My State MLS #11354273 Report a problem | ||
| 10/21/2024 | Listed for sale | $69,000+40.8% |
Source: My State MLS #11354273 Report a problem | ||
| 7/27/2022 | Sold | $49,000-7.4% |
Source: Agent Provided Report a problem | ||
| 7/19/2022 | Pending sale | $52,900 |
Source:  My State MLS #11084725 Report a problem My State MLS #11084725 Report a problem | ||
| 7/15/2022 | Contingent | $52,900 |
Source: My State MLS #11084725 Report a problem | ||
| 7/6/2022 | Price change | $52,900-10.2% |
Source: My State MLS #11084725 Report a problem | ||
| 6/18/2022 | Listed for sale | $58,900 |
Source: My State MLS #11084725 Report a problem | ||
| 6/15/2022 | Contingent | $58,900 |
Source: My State MLS #11084725 Report a problem | ||
| 6/13/2022 | Listed for sale | $58,900 |
Source: My State MLS #11084725 Report a problem | ||
Public tax history
Tax history is unavailable.
Monthly payment
Climate risks
Neighborhood: 32926
Nearby schools
GreatSchools rating
- 3/10Fairglen Elementary SchoolGrades: PK-6Distance: 1.4 mi
- 2/10Cocoa High SchoolGrades: PK,7-12Distance: 2.8 mi
- $236,1003 bd2 ba1.3k sqft601 Emerald Lake Dr, Cocoa, FL 32926Off Market
- $91,4001 bd1 ba500 sqft646 Emerald Lake Dr, Cocoa, FL 32926Off Market
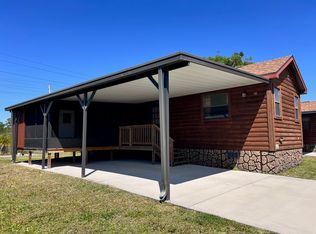
- $61,3003 bd2 ba924 sqft665 Emerald Lake Dr, Cocoa, FL 32926Off Market

- $42,9002 bd2 ba860 sqft620 Crystal Lake Dr, Cocoa, FL 32926Off Market
- $57,5002 bd2 ba960 sqft669 Emerald Lake Dr, Cocoa, FL 32926Off Market
- $151,6002 bd2 ba800 sqft628 Crystal Lake Dr, Cocoa, FL 32926Off Market
- $130,4004 bd2 ba1.8k sqft683 Emerald Lake Dr, Cocoa, FL 32926Off Market
- $165,9002 bd2 ba950 sqft639 Crystal Lake Dr, Cocoa, FL 32926Off Market
Similar homes
- $57,0002 bd2 ba1.1k sqft10 Canada Dr, Cocoa, FL 32927For Sale
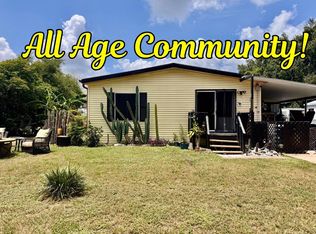 MLS ID #11905488, Melissa Stegmeier, Sunset Home Sales. My State MLS
 - $59,9002 bd2 ba-- sqft686 Emerald Lake Dr, Cocoa, FL 32926For Sale
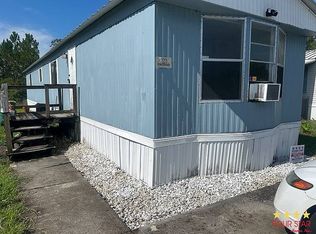 MLS ID #11883221, Michael Frank, Four Star Homes, Inc.. My State MLS
 - $59,0003 bd2 ba960 sqft373 RONALD STREET, COCOA, FL 32927For Sale

 MLS ID #W7887119, Jan Moniot, BHHS FLORIDA PROPERTIES GROUP. Stellar MLS
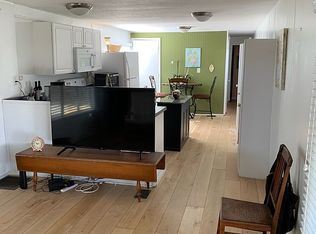
 - $50,0002 bd2 ba825 sqft2455 N Tropical Trl #6, Merritt Island, FL 32953For Sale By Owner
- $55,0002 bd2 ba-- sqft3908 Deborah St, Cocoa, FL 32926For SaleMLS ID #11672377, Cherise Jennette, Maplewood Village Manufactured Home Community. NY State MLS
- $47,0002 bd2 ba600 sqft1673 Yellowstone St #813, Cocoa, FL 32922For Sale By Owner
- $49,9992 bd1 ba900 sqft1705 Owosso St #639, Cocoa, FL 32922For Sale By Owner
- $39,9002 bd2 ba-- sqft4720 Ecstasy Cir, Cocoa, FL 32926For SaleMLS ID #11506993, Jennifer Maasdorp, Integrity Mobile Homes. My State MLS
- $56,0001 bd1 ba-- sqft3817 S Lakeshore Dr, Cocoa, FL 32926For SaleMLS ID #11800283, Cherise Jennette, Maplewood Village Manufactured Home Community. NY State MLS
- $65,0002 bd2 ba-- sqft305 Cape Ave, Cocoa, FL 32926For SaleMLS ID #11671495, Cherise Jennette, Maplewood Village Manufactured Home Community. NY State MLS
- $25,0002 bd1 ba784 sqft4730 Ecstasy Cir, Cocoa, FL 32926For SaleMLS ID #11745725, Amilyn Caruso, Canedo Realty. My State MLS
- $46,0001 bd1 ba850 sqft800 N FISKE BOULEVARD #802, COCOA, FL 32922For SaleMLS ID #O6393249, David Esfahani, LOKATION. Stellar MLS
- $49,9002 bd2 ba864 sqft4701 Nader Ln, Titusville, FL 32780For SaleMLS ID #11872989, Debora Johnson, USA Mobile & Manufactured Home Sales, LLC.. My State MLS
- $36,9002 bd1 ba-- sqft1706 Yellowstone St #840, Cocoa, FL 32922For SaleMLS ID #11865013, Gabriel Dumeng, AMAZING MOBILE HOMES LLC. My State MLS
- $46,0001 bd1 ba850 sqft800 N FISKE BOULEVARD #711, COCOA, FL 32922For SaleMLS ID #O6388788, David Esfahani, LOKATION. Stellar MLS
- from $52,9003 bd2 ba1k sqftThe Coral Cove Plan, Cocoa, Cocoa, FL 32926New ConstructionHomes of America
- $46,0001 bd1 ba600 sqft800 N FISKE BOULEVARD #606, COCOA, FL 32922For SaleMLS ID #O6388772, David Esfahani, LOKATION. Stellar MLS
- $46,0001 bd1 ba850 sqft800 N FISKE BOULEVARD #712, COCOA, FL 32922For SaleMLS ID #O6388791, David Esfahani, LOKATION. Stellar MLS
- $50,0002 bd2 ba1.2k sqft1355 Pheasant Run #68, Rockledge, FL 32955For SaleMLS ID #11634398, Kathy Banta, Florida Mobile Homes on Sale, Inc.. My State MLS
- $44,9002 bd2 ba1.2k sqftIndian Oaks, Rockledge, FL 32955For SaleMLS ID #11690522, Kathy Banta, Florida Mobile Homes on Sale, Inc.. My State MLS
