This charming home is located in a highly desirable 55+ community that offers many amenities to enhance your lifestyle. Sitting on one of the largest corner lots, this property provides extra privacy and space. The spacious open floor plan has many windows that flood the home with natural light. Wait until you see the stylish kitchen was recently updated with some of the most sought-after choices as well as a cozy breakfast room with a scenic front yard view. The primary suite will not disappoint with a 9x6 walk-in closet and a luxurious bathroom with an oversized shower. You will love the entertaining space the professionally finished lower level offers. The black exposed ceiling sets the mood within the living room, game room and 3rd bedroom, It features A 3-car garage perfect for car enthusiasts or extra storage, including room for a golf cart. This home is a rare gem in a fantastic community. Don't miss the chance to make it yours!
Closed
Listed by: Coldwell Banker Realty - Gundaker • Elythe P Rowan-Damico • Contact: 314-517-6670
Bought with: Keller Williams Realty West
Price Unknown
641 Falconcrest Dr, Lake Saint Louis, MO 63367
3beds
1,975sqft
Single Family Residence
Built in 2013
0.33 Acres Lot
$450,200 Zestimate®
$--/sqft
$2,873 Estimated rent
Home value
$450,200
$419,000 - $482,000
$2,873/mo
Zestimate® history
Owner options
List your home for rent
$2,873/mo
Rent Zestimate®
Find your next renter with Zillow Rental Manager. Plus, with online applications, you can quickly screen prospective tenants – for free.
$2,873/mo
Rent Zestimate®
Refinance and save
$272/mo
Est. payment
Refinancing to a lower rate could help reduce your monthly payments and save thousands over the life of the loan.
$272/mo
Est. payment
Explore your selling options
Work with a Zillow partner agent
Leverage their expertise and Zillow's premium Showcase listings to get your home seen by more buyers.
Get startedList with your own agent
Get your home in front of millions of buyers by listing it on Zillow.
Learn how to do itSell it yourself
Take full control of how buyers see your home on Zillow by listing For Sale by Owner (FSBO).
List your homeWhat's special
Professionally finished lower levelSpacious open floor planStylish kitchenPrimary suiteLuxurious bathroomCozy breakfast roomCorner lot
Zillow last checked:
Listing updated:
Listed by:
Elythe P Rowan-Damico 314-517-6670,
Coldwell Banker Realty - Gundaker
Bought with:
Chad P Wilson, 2009011945
Keller Williams Realty West
Source: MARIS,MLS#: 24074309 Originating MLS: St. Charles County Association of REALTORS
Originating MLS: St. Charles County Association of REALTORSFacts & features
Interior
Bedrooms & bathrooms
- Bedrooms: 3
- Bathrooms: 2
- Full bathrooms: 2
- Main level bathrooms: 2
- Main level bedrooms: 2
Primary bedroom
- Features: Floor Covering: Carpeting, Wall Covering: Some
- Level: Main
- Area: 168
- Dimensions: 14x12
Bedroom
- Features: Floor Covering: Carpeting
- Level: Lower
- Area: 182
- Dimensions: 13x14
Primary bathroom
- Features: Floor Covering: Luxury Vinyl Plank, Wall Covering: Some
- Level: Main
- Area: 55
- Dimensions: 11x5
Dining room
- Features: Floor Covering: Carpeting, Wall Covering: Some
- Level: Main
- Area: 154
- Dimensions: 14x11
Family room
- Features: Floor Covering: Carpeting
- Level: Lower
- Area: 320
- Dimensions: 32x10
Kitchen
- Features: Floor Covering: Luxury Vinyl Plank
- Level: Main
- Area: 189
- Dimensions: 21x9
Living room
- Features: Floor Covering: Carpeting, Wall Covering: Some
- Level: Main
- Area: 294
- Dimensions: 21x14
Office
- Features: Floor Covering: Carpeting, Wall Covering: Some
- Level: Main
- Area: 121
- Dimensions: 11x11
Office
- Features: Floor Covering: Carpeting
- Level: Lower
- Area: 77
- Dimensions: 11x7
Heating
- Forced Air, Natural Gas
Cooling
- Central Air, Electric
Appliances
- Included: Dishwasher, Disposal, Microwave, Electric Range, Electric Oven, Refrigerator, Stainless Steel Appliance(s), Gas Water Heater
- Laundry: Main Level
Features
- Dining/Living Room Combo, Open Floorplan, Walk-In Closet(s), Breakfast Bar, Custom Cabinetry, Eat-in Kitchen, Pantry, Solid Surface Countertop(s), Shower, Entrance Foyer
- Doors: Panel Door(s), Sliding Doors
- Windows: Window Treatments, Tilt-In Windows
- Basement: Partially Finished,Concrete,Sleeping Area
- Has fireplace: No
- Fireplace features: Recreation Room
Interior area
- Total structure area: 1,975
- Total interior livable area: 1,975 sqft
- Finished area above ground: 1,370
- Finished area below ground: 605
Property
Parking
- Total spaces: 3
- Parking features: Garage, Garage Door Opener, Oversized
- Garage spaces: 3
Features
- Levels: One
- Patio & porch: Patio
Lot
- Size: 0.33 Acres
- Dimensions: Irr/74 x 172/174
- Features: Corner Lot, Level, Sprinklers In Front, Sprinklers In Rear
Details
- Parcel number: 40061991500E134.0000000
- Special conditions: Standard
Construction
Type & style
- Home type: SingleFamily
- Architectural style: Traditional,Ranch
- Property subtype: Single Family Residence
Materials
- Vinyl Siding
Condition
- Year built: 2013
Utilities & green energy
- Sewer: Public Sewer
- Water: Public
Community & HOA
Community
- Features: Golf, Tennis Court(s), Clubhouse
- Subdivision: Heritage Of Hawk Ridge #3
HOA
- HOA fee: $272 monthly
Location
- Region: Lake Saint Louis
Financial & listing details
- Tax assessed value: $357,877
- Annual tax amount: $4,265
- Date on market: 12/4/2024
- Cumulative days on market: 25 days
- Listing terms: Cash,Conventional
- Ownership: Private
- Road surface type: Aggregate
Price history
| Date | Event | Price |
|---|---|---|
| 1/30/2025 | Sold | -- |
Source:  MARIS #24074309 Report a problem MARIS #24074309 Report a problem | ||
| 12/29/2024 | Pending sale | $435,000$220/sqft |
Source: MARIS #24074309 Report a problem | ||
| 12/4/2024 | Listed for sale | $435,000+58.2%$220/sqft |
Source: MARIS #24074309 Report a problem | ||
| 6/24/2021 | Listing removed | -- |
Source: Real Living Real Estate Report a problem | ||
| 6/16/2021 | Listed for sale | $275,000$139/sqft |
Source: Real Living Real Estate #21039781 Report a problem | ||
| 11/5/2013 | Sold | -- |
Source: Public Record Report a problem | ||
Public tax history
| Year | Property taxes | Tax assessment |
|---|---|---|
| 2025 | $4,486 +5.2% | $67,997 +8.3% |
| 2024 | $4,265 | $62,795 |
| 2023 | $4,265 +20.6% | $62,795 +20.6% |
| 2022 | $3,536 | $52,049 |
| 2021 | -- | $52,049 +18% |
| 2020 | -- | $44,124 |
| 2019 | $2,847 | $44,124 +24.2% |
| 2018 | $2,847 +0.1% | $35,532 |
| 2017 | $2,844 +0.2% | $35,532 +4.4% |
| 2016 | $2,838 +17.4% | $34,020 |
| 2015 | $2,418 +2.6% | $34,020 -4.3% |
| 2014 | $2,356 | $35,564 +8791% |
| 2011 | -- | $400 -93% |
| 2009 | -- | $5,700 |
| 2008 | -- | $5,700 -81% |
| 2007 | -- | $30,000 |
| 2006 | -- | -- |
Find assessor info on the county website
Neighborhood: 63367
Nearby homes
- $419,3002 bd2 ba1.3k sqft641 Falconcrest Lake, Lake Saint Louis, MO 63367Off Market

- $411,1002 bd2 ba1.6k sqft645 Falconcrest Dr, Lake Saint Louis, MO 63367Off Market
- $454,0002 bd2 ba-- sqft645 Falconcrest Lake, Lake Saint Louis, MO 63367Off Market
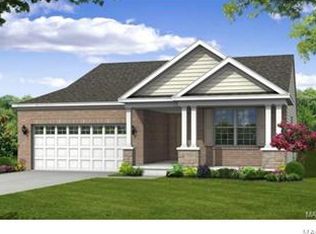
- $--2 bd2 ba1.7k sqft759 Ostrich Dr, Lake Saint Louis, MO 63367Sold

- $490,0003 bd3 ba2k sqft757 Ostrich Dr, Lake Saint Louis, MO 63367Off Market
- $413,0002 bd2 ba2k sqft649 Falconcrest Dr, Lake Saint Louis, MO 63367Off Market
- $418,5002 bd3 ba1.6k sqft755 Ostrich Dr, Lake Saint Louis, MO 63367Off Market
- $481,7002 bd3 ba1.8k sqft560 Owls Perch Dr, Lake Saint Louis, MO 63367Off Market
Nearby schools
GreatSchools rating
- 7/10Duello Elementary SchoolGrades: K-5Distance: 0.7 mi
- 7/10Wentzville South Middle SchoolGrades: 6-8Distance: 1.9 mi
- 9/10Timberland High SchoolGrades: 9-12Distance: 1.8 mi
Schools provided by the listing agent
- Elementary: Duello Elem.
- Middle: Wentzville South Middle
- High: Timberland High
Source: MARIS. This data may not be complete. We recommend contacting the local school district to confirm school assignments for this home.
Get a cash offer in 3 minutes
Find out how much your home could sell for in as little as 3 minutes with a no-obligation cash offer.
Estimated market value
$450,200
Get a cash offer in 3 minutes
Find out how much your home could sell for in as little as 3 minutes with a no-obligation cash offer.
Estimated market value
$450,200
- Missouri
- Saint Charles County
- Lake Saint Louis
- 63367
- 641 Falconcrest Dr
Nearby cities
Nearby zip codes
Other Lake Saint Louis Topics
- Apartments for Rent in 63367
- Houses for Sale in 63367
- Houses for Rent in 63367
- 63367 Real Estate
- Lake Saint Louis Condos
- Houses for Sale in Lake Saint Louis
- Newest Listings in Lake Saint Louis
- Lake Saint Louis Home Values
- Lake Saint Louis Real Estate Agents
- Lake Saint Louis Refinance
- Lake Saint Louis Mortgage Rates
