Skip main navigation
Off market
Street View
  • $601,900

    641 Farnham Dr, North Chesterfield, VA 23236

    4beds
    3baths
    2,628sqft
    SingleFamily
    Built in 1973
    0.66 Acres Lot
    $601,900 Zestimate®
    $229/sqft
    $2,934 Estimated rent

    Home value

    $601,900

    $572,000 - $632,000

    $2,934/mo

    Zestimate® history
    Loading
    Loading...

    Owner options

    List your home for rent

    $2,934/mo

    Rent Zestimate®

    Find your next renter with Zillow Rental Manager. Plus, with online applications, you can quickly screen prospective tenants – for free.

    Learn more

    $2,934/mo

    Rent Zestimate®

    Refinance and save

    $3,590/mo

    Est. payment

    Refinancing to a lower rate could help reduce your monthly payments and save thousands over the life of the loan.

    See today's rates

    $3,590/mo

    Est. payment

    Explore your selling options

    Work with a Zillow partner agent

    Leverage their expertise and Zillow's premium Showcase listings to get your home seen by more buyers.

    Get started

    List with your own agent

    Get your home in front of millions of buyers by listing it on Zillow.

    Learn how to do it

    Sell it yourself

    Take full control of how buyers see your home on Zillow by listing For Sale by Owner (FSBO).

    List your home

    What's special

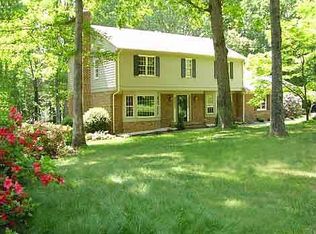
    The curb appeal of this stately Stonehenge colonial will capture your attention first and then? Well, come on in and take a look for yourself. Yes, you will find all of the charm that most of the neighborhood homes bring, including hardwood floors up and down, two wood buring fireplaces, mouldings, solid wood doors and built-ins. BUT - you will be incredibly delighted with the updated kitchen and the attached area currently being used as a Morning Room. They didn't stop there and you will LOVE what these owners did... knocked out a wall, opened up the living space and it now has a granite bar with stools. You're welcome! The screened porch is like having another whole living space and fills that entertaining need. The bedrooms are all generous sizes with very nice closet space and hall storage. And I'm just going to through this out there - convenience to 288 and Powhite Parkway and yes - the newly anticipated Wegmans!

    This property is off market, which means it's not currently listed for sale or rent on Zillow. This may be different from what's available on other websites or public sources.

    Facts & features

    Interior

    Bedrooms & bathrooms
    • Bedrooms: 4
    • Bathrooms: 3
    Heating
    • Electric
    Cooling
    • Central
    Appliances
    • Included: Dishwasher, Microwave, Range / Oven, Refrigerator
    Features
    • Flooring: Carpet, Hardwood
    • Basement: None
    • Has fireplace: Yes
    • Fireplace features: masonry
    Interior area
    • Total interior livable area: 2,628 sqft

    Property

    Parking
    • Parking features: Garage - Attached
    Features
    • Exterior features: Wood
    Lot
    • Size: 0.66 Acres
    Details
    • Parcel number: 738706331300000

    Construction

    Type & style
    • Home type: SingleFamily
    Materials
    • Wood
    • Roof: Other
    Condition
    • Year built: 1973

    Community & HOA

    Location
    • Region: North Chesterfield

    Financial & listing details

    • Price per square foot: $229/sqft
    • Tax assessed value: $472,100
    • Annual tax amount: $4,202

    Price history

    DateEventPrice
    6/27/2014Sold$331,000-2.4%$126/sqft
    Source: CVRMLS #1413311 Report a problem
    5/22/2014Pending sale$339,000$129/sqft
    Source: Midlothian Partners LLC dba Keller Williams Midlothian #1413311 Report a problem
    5/14/2014Listed for sale$339,000+21.1%$129/sqft
    Source: Midlothian Partners LLC dba Keller Williams Midlothian #1413311 Report a problem
    8/24/2010Sold$280,000-6.6%$107/sqft
    Source: Public Record Report a problem
    5/8/2010Price change$299,900-7.7%$114/sqft
    Source: Long & Foster - Village of Midlothian #1010704 Report a problem
    4/23/2010Listed for sale$325,000$124/sqft
    Source: Long & Foster - Village of Midlothian #1010704 Report a problem

    Public tax history

    YearProperty taxesTax assessment
    2025$4,202 +13.8%$472,100 +15.1%
    2024$3,693 +5.9%$410,300 +7.1%
    2023$3,487 -0.2%$383,200 +0.9%
    2022$3,495 +2.9%$379,900 +6.3%
    2021$3,395 +5.3%$357,400 +5.3%
    2020$3,224 +2.6%$339,400 +2.6%
    2019$3,142 +5.1%$330,700 +5.6%
    2018$2,989 +1.2%$313,300 +1.3%
    2017$2,954 $309,200 +1.3%
    2016$2,954 +0.4%$305,100 +0.4%
    2015$2,941 +5.9%$303,800 +5.9%
    2014$2,778 $286,800 +7.6%
    2013-- $266,600
    2012-- $266,600 -7.4%
    2011-- $288,000 -5.8%
    2010-- $305,700 -7.3%
    2009-- $329,800 -4.3%
    2008-- $344,600 +8.6%
    2007-- $317,200 +26%
    2005-- $251,700 +5.9%
    2004-- $237,700 +9.3%
    2003-- $217,400 +3.5%
    2002-- $210,000 +3.1%
    2001-- $203,600
    Find assessor info on the county website

    Neighborhood: 23236

    Nearby schools

    GreatSchools rating
    Schools provided by the listing agent
    • Elementary: Gordon
    • Middle: Midlothian
    • High: Monacan

    Source: The MLS. This data may not be complete. We recommend contacting the local school district to confirm school assignments for this home.

    Get a cash offer in 3 minutes
    Find out how much your home could sell for in as little as 3 minutes with a no-obligation cash offer.
    Estimated market value
    $601,900
    Get a cash offer in 3 minutes
    Find out how much your home could sell for in as little as 3 minutes with a no-obligation cash offer.
    Estimated market value
    $601,900