Skip main navigation
Sold for $530,000
  • $530,000

    641 Goldsborough St, Easton, MD 21601

    3beds
    1,908sqft
    Single Family Residence
    Built in 1900
    0.31 Acres Lot
    $546,700 Zestimate®
    $278/sqft
    $2,649 Estimated rent

    Home value

    $546,700

    Estimated sales range

    Not available

    $2,649/mo

    Zestimate® history
    Loading
    Loading...

    Owner options

    List your home for rent

    $2,649/mo

    Rent Zestimate®

    Find your next renter with Zillow Rental Manager. Plus, with online applications, you can quickly screen prospective tenants – for free.

    Learn more

    $2,649/mo

    Rent Zestimate®

    Refinance and save

    $3,113/mo

    Est. payment

    Refinancing to a lower rate could help reduce your monthly payments and save thousands over the life of the loan.

    See today's rates

    $3,113/mo

    Est. payment

    Explore your selling options

    Work with a Zillow partner agent

    Leverage their expertise and Zillow's premium Showcase listings to get your home seen by more buyers.

    Get started

    List with your own agent

    Get your home in front of millions of buyers by listing it on Zillow.

    Learn how to do it

    Sell it yourself

    Take full control of how buyers see your home on Zillow by listing For Sale by Owner (FSBO).

    List your home

    What's special

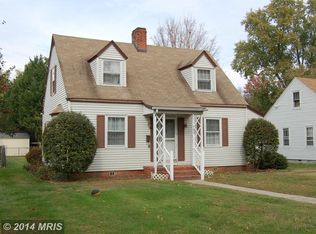
    Immaculately Renovated, Beautiful Historic Home enhanced with Many Modern Features and Amenities! Located in Easton's Historic District, steps from Downtown and across the street from The Country School Private Academy. NEW Roof and Shingles, Restored Original Cedar Lap Siding and Fish-Scale Accent Siding. New Solid Mahogany Front entrance. NEW Mahogany Stained Wrap-around Front Porch Deck. New Heart Pine Floors throughout. 3 1/2 All NEW Bathrooms. Master en suite with Separate Soaking Tub and Shower. NEW Kitchen with Large Center Island, Shaker Style Cabinets, Quartz Countertops, Cast Iron Porcelain Sink, Brass Faucet, Stainless Appliances including: French Door Refrigerator with Ice & Chilled Water, and Gas Range, Microwave & Dishwasher. Dedicated Laundry Room off the kitchen. Historically Accurate Trim throughout, New Jen Wen Wood Clad Windows, NEW Electrical from the street/POLE and throughout the house. NEW Plumbing throughout the house. Tankless Water Heater. NEW HVAC w/ Dual Zone Climate Control System on all three levels. NEW Driveway connecting from the front street to the access road in the back. Carriage House with restored exterior.

    Zillow last checked:

    Listing updated:

    Listed by:

    Mike Turner 443-538-2006,

    Keller Williams Realty Centre

    Bought with:

    Temple Peirce, 40393

    Cummings & Co. Realtors

    Source: Bright MLS,MLS#: MDTA2008172MLS Logo

    Facts & features

    Interior

    Bedrooms & bathrooms
    • Bedrooms: 3
    • Bathrooms: 4
    • Full bathrooms: 3
    • 1/2 bathrooms: 1
    • Main level bathrooms: 2
    • Main level bedrooms: 1
    Basement
    • Area: 0
    Heating
    • Heat Pump, Electric
    Cooling
    • Heat Pump, Electric
    Appliances
    • Included: Electric Water Heater
    Features
    • Has basement: No
    • Has fireplace: No
    Interior area
    • Total structure area: 1,908
    • Total interior livable area: 1,908 sqft
    • Finished area above ground: 1,908
    • Finished area below ground: 0

    Property

    Parking
    • Total spaces: 1
    • Parking features: Crushed Stone, Driveway, Other
    • Uncovered spaces: 1
    Accessibility
    • Accessibility features: None
    Features
    • Levels: Three
    • Stories: 3
    • Pool features: None
    Lot
    • Size: 0.31 Acres
    Details
    • Additional structures: Above Grade, Below Grade
    • Parcel number: 2101021036
    • Zoning: R
    • Special conditions: Standard,Third Party Approval

    Construction

    Type & style
    • Home type: SingleFamily
    • Architectural style: Colonial,Traditional
    • Property subtype: Single Family Residence
    Materials
    • Frame
    • Foundation: Permanent, Brick/Mortar
    Condition
    • New construction: No
    • Year built: 1900

    Utilities & green energy

    • Sewer: Public Sewer
    • Water: Public

    Community & HOA

    Community
    • Subdivision: None Available
    HOA
    • Has HOA: No
    Location
    • Region: Easton
    • Municipality: Easton

    Financial & listing details

    • Price per square foot: $278/sqft
    • Tax assessed value: $365,800
    • Annual tax amount: $2,428
    • Date on market: 6/13/2024
    • Listing agreement: Exclusive Right To Sell
    • Ownership: Fee Simple

    Price history

    DateEventPrice
    11/18/2024Sold$530,000-11.7%$278/sqft
    Source: Bright MLS #MDTA2008172 Report a problem
    9/12/2024Pending sale$599,990$314/sqft
    Source: Bright MLS #MDTA2008172 Report a problem
    7/18/2024Price change$599,990-11.1%$314/sqft
    Source: Bright MLS #MDTA2008172 Report a problem
    6/19/2024Price change$675,000-9.9%$354/sqft
    Source: Bright MLS #MDTA2008172 Report a problem
    6/13/2024Listed for sale$749,000+328%$393/sqft
    Source: Bright MLS #MDTA2008172 Report a problem
    5/7/2021Sold$175,000+133.3%$92/sqft
    Source: Public Record Report a problem
    1/18/1995Sold$75,000$39/sqft
    Source: Public Record Report a problem

    Public tax history

    YearProperty taxesTax assessment
    2025-- $402,467 +10%
    2024$4,719 +94.3%$365,800 +87.2%
    2023$2,428 +8.9%$195,433 -3.3%
    2022$2,231 +7.7%$202,000 +10.8%
    2021$2,071 +5.5%$182,300 +5.5%
    2020$1,963 +5.8%$172,800 -5.2%
    2019$1,855 +9.2%$182,300 +18.5%
    2018$1,700 +3.3%$153,800
    2017$1,645 +260.6%$153,800
    2016$456 $153,800
    2015$456 +10.5%$153,800
    2014$413 $153,800
    2013-- $153,800 -18.8%
    2012-- $189,500
    2011-- $189,500
    2010-- $189,500 -2.1%
    2009-- $193,500 +14.9%
    2008-- $168,402 +17.5%
    2007-- $143,306 +21.2%
    2006-- $118,210 +12.7%
    2005-- $104,920 +14.5%
    2004-- $91,630 +17%
    2003-- $78,340 +3.1%
    2002-- $75,966 +3.2%
    2001-- $73,593
    Find assessor info on the county website

    Neighborhood: 21601

    Nearby schools

    GreatSchools rating
    Schools provided by the listing agent
    • District: Talbot County Public Schools

    Source: Bright MLS. This data may not be complete. We recommend contacting the local school district to confirm school assignments for this home.

    Get a cash offer in 3 minutes
    Find out how much your home could sell for in as little as 3 minutes with a no-obligation cash offer.
    Estimated market value
    $546,700
    Get a cash offer in 3 minutes
    Find out how much your home could sell for in as little as 3 minutes with a no-obligation cash offer.
    Estimated market value
    $546,700