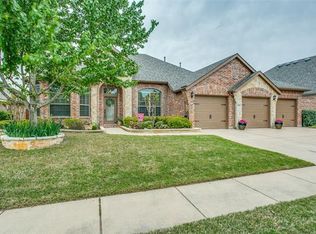
Relocating sellers have just reduced the price on this incredible home to get it sold...What a rare oppertunity at this price! This home will “WOW” you with it’s curb appeal, versatile floor plan, and 3 car garage. This beautifully designed David Weekley one story in Fate offers the kind of functional layout buyers are actively searching for right now. With 4 bedrooms, 3 full bathrooms, a dedicated office, additional flex space, and a thoughtfully designed split bedroom arrangement, this home gives you the flexibility to make the space work for your lifestyle.One of the standout features is the private secondary bedroom with its own full bathroom, positioned separately from the primary suite for added privacy and convenience. The additional living area works perfectly as a media room, game room, workout space, or second living area depending on your needs.
The open concept kitchen and living space was designed for everyday living and entertaining alike with abundant natural light and a seamless flow throughout the main areas of the home. And then there’s the 3 car garage…something buyers are always searching for but don’t often find at this price point. Whether you need extra storage, workshop space, parking, or room for recreational equipment, this setup gives you options. Outside, the manicured landscaping creates clean curb appeal and a backyard space ready to enjoy from day one. Located in Rockwall ISD and just minutes from schools, shopping, dining, and commuter routes, this home is also part of the highly sought after Woodcreek community featuring multiple pools, fitness centers, playgrounds, parks, stocked fishing ponds, walking and biking trails, clubhouse access, and more. If you’ve been searching for a spacious one story home with a flexible layout and standout features in Fate, this one deserves a spot on your list. Seller is motivated and ready to work with the right buyer.
Sold
Price Unknown
641 Grisham Dr, Fate, TX 75087
4beds
3,138sqft
Single Family Residence
Built in 2007
9,016 Square Feet Lot
$405,700 Zestimate®
$--/sqft
$3,084 Estimated rent
Home value
$405,700
$377,000 - $434,000
$3,084/mo
Zestimate® history
Owner options
List your home for rent
$3,084/mo
Rent Zestimate®
Find your next renter with Zillow Rental Manager. Plus, with online applications, you can quickly screen prospective tenants – for free.
$3,084/mo
Rent Zestimate®
Refinance and save
$360/mo
Est. payment
Refinancing to a lower rate could help reduce your monthly payments and save thousands over the life of the loan.
$360/mo
Est. payment
Explore your selling options
Work with a Zillow partner agent
Leverage their expertise and Zillow's premium Showcase listings to get your home seen by more buyers.
Get startedList with your own agent
Get your home in front of millions of buyers by listing it on Zillow.
Learn how to do itSell it yourself
Take full control of how buyers see your home on Zillow by listing For Sale by Owner (FSBO).
List your homeWhat's special
Dedicated officeAbundant natural lightAdditional flex spaceVersatile floor planCurb appealManicured landscaping
Zillow last checked:
Listing updated:
Listed by:
Farlene Powell 0647562 888-455-6040,
Fathom Realty 888-455-6040
Bought with:
Ashley Alder, 0612048
Christina Lafferty Realty LLC
Source: NTREIS,MLS#: 21249948
Facts & features
Interior
Bedrooms & bathrooms
- Bedrooms: 4
- Bathrooms: 3
- Full bathrooms: 3
Primary bedroom
- Features: Ceiling Fan(s), Dual Sinks, En Suite Bathroom, Garden Tub/Roman Tub, Linen Closet, Sitting Area in Primary, Separate Shower, Walk-In Closet(s)
- Level: First
- Dimensions: 27 x 15
Bedroom
- Features: Ceiling Fan(s)
- Level: First
- Dimensions: 13 x 10
Bedroom
- Features: Ceiling Fan(s)
- Level: First
- Dimensions: 13 x 10
Bedroom
- Level: First
- Dimensions: 11 x 10
Dining room
- Level: First
- Dimensions: 13 x 10
Kitchen
- Features: Breakfast Bar, Granite Counters, Kitchen Island, Pantry, Stone Counters
- Level: First
- Dimensions: 12 x 16
Living room
- Features: Built-in Features, Ceiling Fan(s), Fireplace
- Level: First
- Dimensions: 26 x 17
Media room
- Features: Built-in Features
- Level: First
- Dimensions: 14 x 14
Utility room
- Level: First
- Dimensions: 8 x 6
Heating
- Central
Cooling
- Central Air
Appliances
- Included: Dishwasher, Disposal, Gas Range, Microwave
- Laundry: Washer Hookup, Dryer Hookup, Laundry in Utility Room, In Hall
Features
- Built-in Features, Chandelier, Double Vanity, Eat-in Kitchen, Granite Counters, High Speed Internet, In-Law Floorplan, Kitchen Island, Open Floorplan, Pantry, Cable TV, Walk-In Closet(s), Wired for Sound
- Flooring: Carpet, Ceramic Tile
- Has basement: No
- Number of fireplaces: 1
- Fireplace features: Gas Starter
Interior area
- Total interior livable area: 3,138 sqft
Property
Parking
- Total spaces: 3
- Parking features: Garage Faces Front, Garage, Garage Door Opener
- Attached garage spaces: 3
Features
- Levels: One
- Stories: 1
- Patio & porch: Covered
- Pool features: None
- Fencing: Wood
Lot
- Size: 9,016 Square Feet
- Features: Interior Lot, Landscaped, Sprinkler System
Details
- Parcel number: 000000069892
Construction
Type & style
- Home type: SingleFamily
- Architectural style: Traditional,Detached
- Property subtype: Single Family Residence
Materials
- Brick
- Foundation: Slab
- Roof: Composition
Condition
- Year built: 2007
Utilities & green energy
- Utilities for property: Municipal Utilities, Sewer Available, Water Available, Cable Available
Community & HOA
Community
- Security: Security System
- Subdivision: Woodcreek Ph 1-C
HOA
- Has HOA: Yes
- Services included: All Facilities, Association Management
- HOA fee: $360 semi-annually
- HOA name: Associa Principal Management
- HOA phone: 927-722-6484
Location
- Region: Fate
Financial & listing details
- Tax assessed value: $477,955
- Annual tax amount: $8,430
- Date on market: 4/24/2026
- Cumulative days on market: 104 days
- Listing terms: Cash,Conventional,FHA,VA Loan
Price history
| Date | Event | Price |
|---|---|---|
| 8/6/2026 | Sold | -- |
Source: NTREIS #21249948 Report a problem | ||
| 7/18/2026 | Contingent | $400,000$127/sqft |
Source: NTREIS #21249948 Report a problem | ||
| 7/10/2026 | Price change | $400,000-5.9%$127/sqft |
Source: NTREIS #21249948 Report a problem | ||
| 6/5/2026 | Price change | $425,000-4.5%$135/sqft |
Source: NTREIS #21249948 Report a problem | ||
| 4/24/2026 | Listed for sale | $445,000+31.3%$142/sqft |
Source: NTREIS #21249948 Report a problem | ||
| 12/15/2020 | Sold | -- |
Source: Agent Provided Report a problem | ||
| 11/29/2020 | Pending sale | $339,000$108/sqft |
Source: Julio Romero REALTORS, LLC #14463230 Report a problem | ||
| 11/12/2020 | Listed for sale | $339,000+32.9%$108/sqft |
Source: Julio Romero REALTORS, LLC #14463230 Report a problem | ||
| 10/9/2014 | Sold | -- |
Source: Agent Provided Report a problem | ||
| 8/4/2014 | Price change | $255,000-1.9%$81/sqft |
Source: Regal Realtors #12161599 Report a problem | ||
| 7/18/2014 | Price change | $259,900-1.6%$83/sqft |
Source: Regal Realtors #12161599 Report a problem | ||
| 5/29/2014 | Price change | $264,000-1.9%$84/sqft |
Source: Big Rock Partners dba Keller Williams Rockwall #12125924 Report a problem | ||
| 4/18/2014 | Listed for sale | $269,000$86/sqft |
Source: Big Rock Partners dba Keller Williams Rockwall #12125924 Report a problem | ||
Public tax history
| Year | Property taxes | Tax assessment |
|---|---|---|
| 2025 | $6,936 -2.9% | $477,955 +5.7% |
| 2024 | $7,145 +15.3% | $452,261 +10% |
| 2023 | $6,194 -12.4% | $411,146 +10% |
| 2022 | $7,068 -1.1% | $373,769 +10% |
| 2021 | $7,145 +8.6% | $339,790 +3.8% |
| 2020 | $6,580 | $327,220 +1.5% |
| 2019 | -- | $322,360 +2.9% |
| 2018 | $6,990 -0.5% | $313,200 +3.1% |
| 2017 | $7,026 +8% | $303,830 +9.8% |
| 2016 | $6,508 | $276,780 +7% |
| 2015 | $6,508 | $258,610 +5.5% |
| 2014 | $6,508 | $245,170 -3.5% |
| 2013 | -- | $254,060 -0.9% |
| 2012 | -- | $256,380 -0.9% |
| 2011 | -- | $258,720 -0.9% |
| 2010 | -- | $261,050 -0.9% |
| 2009 | -- | $263,390 |
Find assessor info on the county website
Neighborhood: 75087
Nearby homes
- $400,9003 bd2 ba2.5k sqft639 Grisham Dr, Fate, TX 75087Off Market
- $405,5003 bd3 ba2.5k sqft643 Grisham Dr, Fate, TX 75087Off Market
- $548,2003 bd3 ba2.6k sqft105 King Ct, Fate, TX 75087Off Market
- $466,5005 bd3 ba3.3k sqft644 Grisham Dr, Fate, TX 75087Off Market
- $--4 bd4 ba3.5k sqft637 Grisham Dr, Fate, TX 75087Sold
- $358,0004 bd2 ba2k sqft646 Grisham Dr, Fate, TX 75087Off Market
- $431,0003 bd3 ba2.7k sqft645 Grisham Dr, Fate, TX 75087Off Market
- $582,3004 bd4 ba4.2k sqft104 King Ct, Fate, TX 75087Off Market
Nearby schools
GreatSchools rating
- 9/10Billie Stevenson Elementary SchoolGrades: PK-6Distance: 0.2 mi
- 7/10Herman E Utley Middle SchoolGrades: 7-8Distance: 3.8 mi
- 9/10Rockwall High SchoolGrades: 9-12Distance: 4.7 mi
Schools provided by the listing agent
- Elementary: Billie Stevenson
- Middle: Herman E Utley
- High: Rockwall
- District: Rockwall ISD
Source: NTREIS. This data may not be complete. We recommend contacting the local school district to confirm school assignments for this home.
Get a cash offer in 3 minutes
Find out how much your home could sell for in as little as 3 minutes with a no-obligation cash offer.
Estimated market value
$405,700
Get a cash offer in 3 minutes
Find out how much your home could sell for in as little as 3 minutes with a no-obligation cash offer.
Estimated market value
$405,700
- Texas
- Rockwall County
- Fate
- 75087
- 641 Grisham Dr
