Welcome to your slice of paradise on the Island of Venice! This beautifully maintained second-floor condo offers the perfect blend of coastal charm, comfort, and convenience—all located in an X500 flood zone for added peace of mind. Boasting 1,775 square feet of living space, this spacious 3-bedroom, 2-bath residence features an open floor plan designed for effortless living and entertaining. From the moment you step inside, you’ll appreciate the luxury vinyl plank flooring throughout, tall ceilings, and 8-foot interior doors that enhance the home’s light and airy feel. The well-appointed kitchen is a standout, complete with wood cabinetry, granite countertops, a large pantry closet, and a breakfast bar—perfect for casual dining or gathering with guests. With plenty of room for hosting a party or an intimate private dinner, this space is designed to bring people together with ease. The living area flows seamlessly onto a generous balcony, ideal for morning coffee, outdoor dining, or simply enjoying the peaceful surroundings. The primary suite is a private retreat, featuring its own balcony, abundant space, and a luxurious en-suite bath with dual vanities, a walk-in shower, and a private water closet. Two additional bedrooms provide flexibility for guests, a home office, or both. Additional highlights include: • High-impact windows and doors • Turnkey furnished (with a few staging items excluded) • Abundant storage throughout, plus an outdoor storage closet • Attached 1-car garage Nestled in a quiet, charming community, residents enjoy a beautifully maintained pool and shaded cabana area, perfect for relaxing or socializing with neighbors. Ideally located within biking distance to the beach and just moments from the island’s popular walking and biking trails, as well as local dining, shopping, and entertainment—this condo offers the ultimate Florida lifestyle. Whether you're looking for a full-time residence, seasonal getaway, or investment opportunity, this exceptional property checks all the boxes.
For sale
$485,000
641 GUILD DRIVE, VENICE, FL 34285
3beds
1,775sqft
Condominium
Built in 2017
-- sqft lot
$426,900 Zestimate®
$273/sqft
$567/mo HOA
What's special
- 150 days
- 352
- 13
Zillow last checked:
Listing updated:
Listed by:
Marcy Davis 941-685-5005,
MICHAEL SAUNDERS & CO. - BOCA 941-964-2000
Source: Stellar MLS,MLS#: D6146821 Originating MLS: Englewood
Originating MLS: Englewood
Facts & features
Interior
Bedrooms & bathrooms
- Bedrooms: 3
- Bathrooms: 2
- Full bathrooms: 2
Rooms
- Room types: Utility Room
Primary bedroom
- Features: En Suite Bathroom, Walk-In Closet(s)
- Level: Second
- Area: 228 Square Feet
- Dimensions: 19x12
Bedroom 2
- Features: Built-in Closet
- Level: Second
- Area: 144 Square Feet
- Dimensions: 12x12
Bedroom 3
- Features: Built-in Closet
- Level: Second
- Area: 144 Square Feet
- Dimensions: 12x12
Primary bathroom
- Features: Dual Sinks, Granite Counters
- Level: Second
- Area: 120 Square Feet
- Dimensions: 12x10
Bathroom 2
- Features: Granite Counters
- Level: Second
- Area: 45 Square Feet
- Dimensions: 5x9
Great room
- Level: Second
- Area: 462 Square Feet
- Dimensions: 22x21
Kitchen
- Features: Breakfast Bar, Pantry, Granite Counters
- Level: Second
- Area: 120 Square Feet
- Dimensions: 12x10
Laundry
- Features: Granite Counters
- Level: Second
- Area: 72 Square Feet
- Dimensions: 12x6
Heating
- Central, Electric
Cooling
- Central Air
Appliances
- Included: Disposal, Dryer, Microwave, Range, Refrigerator, Washer
- Laundry: Electric Dryer Hookup, Inside, Washer Hookup
Features
- Crown Molding, Eating Space In Kitchen, High Ceilings, Kitchen/Family Room Combo, Living Room/Dining Room Combo, Solid Wood Cabinets, Split Bedroom, Stone Counters, Thermostat, Walk-In Closet(s)
- Flooring: Luxury Vinyl, Tile
- Doors: French Doors, Sliding Doors
- Windows: Window Treatments
- Has fireplace: No
Interior area
- Total structure area: 2,251
- Total interior livable area: 1,775 sqft
Video & virtual tour
Property
Parking
- Total spaces: 1
- Parking features: Garage Door Opener, Ground Level, Guest, Under Building
- Attached garage spaces: 1
Features
- Levels: One
- Stories: 1
- Patio & porch: Porch, Rear Porch
- Exterior features: Balcony, Lighting, Storage
Details
- Parcel number: 0429101014
- Zoning: RMF4
- Special conditions: None
Construction
Type & style
- Home type: Condo
- Architectural style: Florida
- Property subtype: Condominium
Materials
- Block, Stucco
- Foundation: Slab
- Roof: Tile
Condition
- New construction: No
- Year built: 2017
Utilities & green energy
- Sewer: Public Sewer
- Water: Public
- Utilities for property: BB/HS Internet Available, Cable Connected, Electricity Connected, Sewer Connected, Water Connected
Community & HOA
Community
- Features: Pool
- Security: Smoke Detector(s)
- Pet fee: $0 monthly
- Subdivision: VILLA VENETO
HOA
- Has HOA: Yes
- Services included: Community Pool, Reserve Fund, Insurance, Maintenance Structure, Maintenance Grounds, Pest Control, Pool Maintenance
- HOA fee: $567 monthly
- HOA name: Michael Wheeler, President
- HOA phone: 941-234-6002
Location
- Region: Venice
Financial & listing details
- Price per square foot: $273/sqft
- Tax assessed value: $407,000
- Annual tax amount: $6,076
- Date on market: 4/2/2026
- Cumulative days on market: 151 days
- Listing terms: Cash,Conventional
- Ownership: Fee Simple
- Total actual rent: 0
- Electric utility on property: Yes
- Road surface type: Asphalt
Estimated market value
$426,900
$393,000 - $461,000
$4,062/mo
Price history
| Date | Event | Price |
|---|---|---|
| 4/2/2026 | Listed for sale | $485,000+22.8%$273/sqft |
Source:  Stellar MLS #D6146821 Report a problem Stellar MLS #D6146821 Report a problem | ||
| 6/1/2021 | Sold | $395,000+16.2%$223/sqft |
Source: Public Record Report a problem | ||
| 4/20/2018 | Sold | $339,900$191/sqft |
Source: Public Record Report a problem | ||
Public tax history
| Year | Property taxes | Tax assessment |
|---|---|---|
| 2025 | $6,076 -9.2% | $407,000 -8.4% |
| 2024 | $6,689 -3.3% | $444,300 -2.3% |
| 2023 | $6,916 +5.4% | $454,600 +9.8% |
| 2022 | $6,562 +99.6% | $413,900 +72.4% |
| 2021 | $3,287 -0.4% | $240,033 +1.4% |
| 2020 | $3,300 +2.9% | $236,719 +2.3% |
| 2019 | $3,206 | $231,397 +0.1% |
| 2018 | $3,206 -17.3% | $231,100 +875.1% |
| 2017 | $3,875 +975% | $23,700 |
| 2016 | $361 -8.8% | $23,700 |
| 2015 | $395 +30% | $23,700 +29.5% |
| 2014 | $304 | $18,300 |
Find assessor info on the county website
Monthly payment
Est. payment
Payment breakdown
Explore the cost of this home by adjusting the details. Changes won't be saved.Climate risks
Neighborhood: The Island

Similar homes
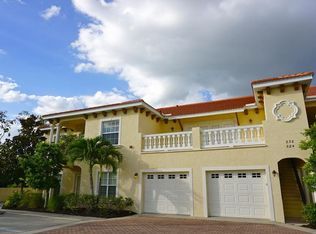
- $500,0003 bd2 ba1.7k sqft602 CAREFREE, VENICE, FL 34285For Sale
 MLS ID #A4697803, Luis Canaveral, PA, REALTY SOLUTIONS SRQ. Stellar MLS
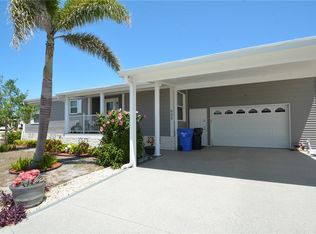
 - $497,0002 bd2 ba1.7k sqft814 GUILD DRIVE, VENICE, FL 34285For Sale
 MLS ID #N6144712, Keith Molkenthin, GULF SHORES REALTY ERA POWERED. Stellar MLS
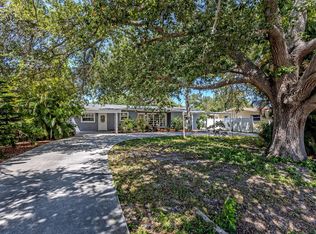
 - $489,0002 bd2 ba1.7k sqft817 S WATERWAY, VENICE, FL 34285For Sale
 MLS ID #N6143280, Sharon Silvers, COUNTRY CLUB ESTATES SALES INC. Stellar MLS
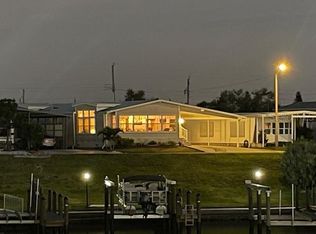
 - $489,2492 bd2 ba952 sqft787 S. TAMIAMI TRAIL #102, VENICE, FL 34285New Construction
 MLS ID #N6130438, Laurie Eshleman, PRO GROUP REALTY & PROP MGT. Stellar MLS
 - $460,0002 bd2 ba1.4k sqft805 S WATERWAY, VENICE, FL 34285For SaleMLS ID #N6144725, Sharon Silvers, COUNTRY CLUB ESTATES SALES INC. Stellar MLS
- $514,9992 bd2 ba952 sqft787 S. TAMIAMI TRAIL #202, VENICE, FL 34285New ConstructionMLS ID #N6142397, Laurie Eshleman, PRO GROUP REALTY & PROP MGT. Stellar MLS
- $399,9002 bd2 ba1.2k sqft500 PARK BOULEVARD S #106, VENICE, FL 34285For SaleMLS ID #N6143882, Matthew Greenland, KELLER WILLIAMS ISLAND LIFE REAL ESTATE. Stellar MLS
- $566,4993 bd2 ba1.3k sqft787 S. TAMIAMI TRAIL #101, VENICE, FL 34285New ConstructionMLS ID #N6134039, Laurie Eshleman, PRO GROUP REALTY & PROP MGT. Stellar MLS
- $515,0002 bd2 ba1.1k sqft500 THE ESPLANADE N #604, VENICE, FL 34285For SaleMLS ID #C7523458, Adam Keller, RE/MAX PALM REALTY. Stellar MLS
- $529,9002 bd2 ba912 sqft633 ALHAMBRA ROAD #1006, VENICE, FL 34285For SaleMLS ID #N6145049, Kim Gambo, CENTURY 21 SCHMIDT REAL ESTATE. Stellar MLS
- $495,0002 bd2 ba1.1k sqft500 THE ESPLANADE N #306, VENICE, FL 34285For SaleMLS ID #N6141593, Lore Miller, RESULTS REALTY GROUP LLC. Stellar MLS
- $525,0002 bd2 ba1.2k sqft1150 TARPON CENTER DRIVE #1G, VENICE, FL 34285For SaleMLS ID #A4686231, Terryl Carl, KELLER WILLIAMS ISLAND LIFE REAL ESTATE. Stellar MLS
- $592,2493 bd2 ba1.3k sqft787 S. TAMIAMI TRAIL #201, VENICE, FL 34285New ConstructionMLS ID #N6142374, Laurie Eshleman, PRO GROUP REALTY & PROP MGT. Stellar MLS
- $450,0002 bd2 ba1.1k sqft500 THE ESPLANADE N #102, VENICE, FL 34285For SaleMLS ID #N6142732, Martha Pike, PREMIER SOTHEBYS INTL REALTY. Stellar MLS
- $450,0002 bd2 ba1.1k sqft1200 TARPON CENTER DRIVE #306, VENICE, FL 34285For SaleMLS ID #N6139892, Edie Lomason, MICHAEL SAUNDERS & COMPANY. Stellar MLS
- $499,9003 bd2 ba1.8k sqft365 SHAMROCK BOULEVARD, VENICE, FL 34293For SaleMLS ID #A4702591, Cory Van Ginhoven, REDFIN CORPORATION. Stellar MLS
- $555,0003 bd3 ba1.8k sqft917 CHURCH STREET, VENICE, FL 34285For SaleMLS ID #D6147025, Katie Smallwood, PA, KELLER WILLIAMS ISLAND LIFE REAL ESTATE. Stellar MLS
- $540,7492 bd2 ba952 sqft787 S. TAMIAMI TRAIL #302, VENICE, FL 34285New ConstructionMLS ID #N6142398, Laurie Eshleman, PRO GROUP REALTY & PROP MGT. Stellar MLS
