Skip main navigation
For sale
  • $450,000

    641 Hartman St, Houston, TX 77007

    3beds
    2,280sqft
    : 
    $3,362/mo
    Get pre-qualified
    Townhouse
    Built in 2002
    1,402 Square Feet Lot
    $436,000 Zestimate®
    $197/sqft
    $204/mo HOA

    What's special

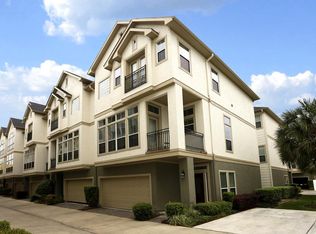
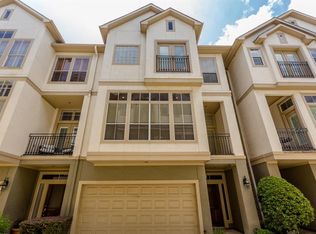
    Townhouse with Washer, Dryer, and Refrigerator included! — plus a new 2025 roof! Welcome home to this beautifully updated townhome offering style, comfort, and convenience in Houston! The second-floor living area features large windows, a gas fireplace, built-in bookshelves, and direct access to a private balcony. You will have an updated kitchen with stainless steel appliances, refreshed countertops, and a cozy breakfast nook. All bedrooms have their own full baths and generous closet space, ensuring privacy and comfort for everyone. Beautiful hardwood floors throughout the 2nd and 3rd floors, and tile on the 1st floor. Well-loved and maintained home — all in a highly desirable location close to shopping, dining, and major highways. This townhome truly has it all!
    40 days
    |
    180
    |
    10
    |

    Zillow last checked:

    Listing updated:

    Listed by:

    Melody Canedo TREC #0803993 832-274-5041,

    Orchard Brokerage

    Source: HAR,MLS#: 45394105MLS Logo

      Facts & features

      Interior

      Bedrooms & bathrooms
      • Bedrooms: 3
      • Bathrooms: 4
      • Full bathrooms: 3
      • 1/2 bathrooms: 1
      Rooms
      • Room types: Utility Room
      Primary bedroom
      • Level: Third
      • Area: 224
      • Dimensions: 14x16
      Bedroom
      • Level: First
      • Area: 168
      • Dimensions: 14x12
      Bedroom
      • Level: Third
      • Area: 110
      • Dimensions: 10x11
      Kitchen
      • Level: First
      • Area: 192
      • Dimensions: 16x12
      Living room
      • Level: First
      • Area: 374
      • Dimensions: 17x22
      Utility room
      • Level: Third
      • Area: 18
      • Dimensions: 3x6
      Heating
      • Natural Gas
      Cooling
      • Electric
      Appliances
      • Included: Disposal, Refrigerator, Microwave, Gas Cooktop, Dryer, Washer, Dishwasher, Washer/Dryer
      • Laundry: Electric Dryer Hookup, Inside
      Features
      • Balcony, 1 Bedroom Down - Not Primary BR, 2 Bedrooms Down, En-Suite Bath, Primary Bed - 3rd Floor, Walk-In Closet(s)
      • Flooring: Tile, Wood
      • Number of fireplaces: 1
      • Fireplace features: Gas
      Interior area
      • Total structure area: 2,280
      • Total interior livable area: 2,280 sqft
      Video & virtual tour

      Property

      Parking
      • Parking features: Electric Gate, Attached
      • Has attached garage: Yes
      Features
      • Levels: All Levels
      • Stories: 3
      • Exterior features: Balcony
      • Has view: Yes
      • View description: North
      Lot
      • Size: 1,402 Square Feet
      Details
      • Parcel number: 1217530010009

      Construction

      Type & style
      • Home type: Townhouse
      • Architectural style: Traditional
      • Property subtype: Townhouse
      Materials
      • Stucco
      • Foundation: Slab
      • Roof: Composition
      Condition
      • New construction: No
      • Year built: 2002

      Utilities & green energy

      • Sewer: Public Sewer
      • Water: Public

      Community & HOA

      Community
      • Subdivision: Park At Hartman
      HOA
      • Has HOA: Yes
      • Amenities included: Controlled Access
      • HOA fee: $2,450 annually
      Location
      • Region: Houston

      Financial & listing details

      • Price per square foot: $197/sqft
      • Tax assessed value: $468,869
      • Annual tax amount: $9,965
      • Date on market: 7/6/2026
      • Listing terms: Cash,Conventional,FHA,VA Loan
      • Ownership: Full Ownership
      • Road surface type: Asphalt, Concrete

        Estimated market value

        $436,000

        $414,000 - $458,000

        $3,030/mo

        Price history

        DateEventPrice
        7/6/2026Listed for sale$450,000-5.3%$197/sqft
        Source: HAR #45394105 Report a problem
        12/1/2025Listing removed$475,000$208/sqft
        Source: HAR #10894834 Report a problem
        9/23/2025Price change$475,000-2.9%$208/sqft
        Source: HAR #10894834 Report a problem
        7/5/2025Price change$489,000-2.2%$214/sqft
        Source: HAR #10894834 Report a problem
        6/4/2025Listed for sale$500,000+42.9%$219/sqft
        Source: HAR #10894834 Report a problem
        7/1/2013Sold--
        Source: Agent Provided Report a problem
        5/28/2013Listed for sale$349,900$153/sqft
        Source: Keller Williams Signature Realty #99903009 Report a problem

        Public tax history

        YearProperty taxesTax assessment
        2025$2,650 -24.9%$468,869 -1.2%
        2024$3,528 -44.9%$474,339 -3.4%
        2023$6,407 -6.1%$490,939 +19.9%
        2022$6,820 $409,616 +3.7%
        2021-- $395,096 +1.3%
        2020$7,223 +4.1%$390,021 +4.9%
        2019$6,938 -16.1%$371,844 -1.3%
        2018$8,271 $376,772 -10.7%
        2017$8,271 -0.1%$422,088
        2016$8,279 +3.2%$422,088
        2015$8,024 $422,088 +6.4%
        2014$8,024 $396,853 +21.8%
        2013-- $325,820 +2.2%
        2012-- $318,908
        2011-- $318,908 +9.1%
        2010-- $292,320 +8.3%
        2009-- $270,000 -2.8%
        2007-- $277,851
        2006-- --
        2005-- $274,196 +7.7%
        2004-- $254,500
        Find assessor info on the county website

        Monthly payment

        Est. payment

        Payment breakdown

        Explore the cost of this home by adjusting the details. Changes won't be saved.
        All calculations are estimates and provided by Zillow, Inc. for informational purposes only. Actual amounts may vary.
        HOA fees may include property taxes on listings classified as Co-Ops. Contact the listing agent and/or owner for fee details.
        See how much you could borrow to make a competitive offer.

        Climate risks

        Neighborhood: Washington Avenue Coalition - Memorial Park

        Getting around

        85 / 100
        Very Walkable
        51 / 100
        Good Transit
        70 / 100
        Very Bikeable

        Nearby schools

        GreatSchools rating
        Schools provided by the listing agent
        • Elementary: Memorial Elementary School (Houston)
        • Middle: Hogg Middle School (Houston)
        • High: Heights High School

        Source: HAR. This data may not be complete. We recommend contacting the local school district to confirm school assignments for this home.

        A local agent can set up tours, give advice and negotiate with sellers.

        A local lender can help you make sure your offer is ready when you are.

        Browse local experts

        Similar homes