H2242 - Imagine the security and comfort of raising you family in this somewhat private bedroom subdivision of Sullivan. Although just a 1 minute drive to the closest Elementary School, these homes are on huge, rural appearing lots, complete with grass, trees, and room for the kids to roam free. Built incredibly well, this 3 bedroom, 1 1/2 bath home offers almost 2,500 sq ft of living room, with room for a 4th or even 5th bedroom down stairs. Well maintained and cared for over the years, this ideal family home is being offered for sale at less than much smaller, one level newer homes. Take a look today for a real house on a real piece of property.
Closed
Listed by: Coldwell Banker Reeves • Dave F Plant • 573-259-5543
Bought with: Cathlee's Real Estate
Price Unknown
641 Hawthorn Dr, Sullivan, MO 63080
3beds
2,496sqft
Single Family Residence
Built in 1967
0.45 Acres Lot
$199,100 Zestimate®
$--/sqft
$1,467 Estimated rent
Home value
$199,100
$147,000 - $269,000
$1,467/mo
Zestimate® history
Owner options
List your home for rent
$1,467/mo
Rent Zestimate®
Find your next renter with Zillow Rental Manager. Plus, with online applications, you can quickly screen prospective tenants – for free.
$1,467/mo
Rent Zestimate®
Refinance and save
Refinancing to a lower rate could help reduce your monthly payments and save thousands over the life of the loan.
Explore your selling options
Work with a Zillow partner agent
Leverage their expertise and Zillow's premium Showcase listings to get your home seen by more buyers.
Get startedList with your own agent
Get your home in front of millions of buyers by listing it on Zillow.
Learn how to do itSell it yourself
Take full control of how buyers see your home on Zillow by listing For Sale by Owner (FSBO).
List your homeWhat's special
Rural appearing lots
Zillow last checked:
Listing updated:
Listed by:
Dave F Plant 573-259-5543,
Coldwell Banker Reeves
Bought with:
Michelle M Yoest, 2020003273
Cathlee's Real Estate
Source: MARIS,MLS#: 25058656 Originating MLS: Franklin County Board of REALTORS
Originating MLS: Franklin County Board of REALTORSFacts & features
Interior
Bedrooms & bathrooms
- Bedrooms: 3
- Bathrooms: 2
- Full bathrooms: 1
- 1/2 bathrooms: 1
- Main level bathrooms: 2
- Main level bedrooms: 3
Bedroom
- Description: Master bedroom
- Features: Floor Covering: Laminate
- Level: Main
- Area: 143
- Dimensions: 13x11
Bedroom 3
- Features: Floor Covering: Laminate
- Level: Main
- Area: 80
- Dimensions: 8x10
Bathroom
- Features: Floor Covering: Ceramic Tile
- Level: Main
- Area: 55
- Dimensions: 11x5
Bathroom 2
- Description: The half bath adjoins the family room on the Main level.
- Features: Floor Covering: Vinyl
- Level: Main
- Area: 20
- Dimensions: 5x4
Bathroom 2
- Features: Floor Covering: Laminate
- Level: Main
- Area: 110
- Dimensions: 10x11
Basement
- Description: The basement is clean and dry. Has carpet squares on the floor and the dry wall is up. It is also a walk out to the patio area. Would be very easy to add bedrooms to the baement.
- Features: Floor Covering: Carpeting
- Level: Basement
Family room
- Description: The family room is the converted original garage. It has the 1/2 bath in it.
- Features: Floor Covering: Carpeting
- Level: Main
- Area: 242
- Dimensions: 22x11
Kitchen
- Features: Floor Covering: Vinyl
- Level: Main
- Area: 165
- Dimensions: 15x11
Living room
- Features: Floor Covering: Laminate
- Level: Main
- Area: 176
- Dimensions: 16x11
Heating
- Forced Air, Propane
Cooling
- Ceiling Fan(s), Central Air, Electric
Appliances
- Included: Plumbed For Ice Maker, Microwave, Electric Range, Refrigerator
- Laundry: In Basement
Features
- Ceiling Fan(s), Center Hall Floorplan, Eat-in Kitchen, Kitchen/Dining Room Combo
- Flooring: Carpet, Ceramic Tile, Laminate
- Windows: Double Pane Windows, ENERGY STAR Qualified Windows, Insulated Windows, Tilt-In Windows
- Basement: Concrete,Finished,Sump Pump,Walk-Out Access
- Has fireplace: No
- Fireplace features: None
Interior area
- Total structure area: 2,496
- Total interior livable area: 2,496 sqft
- Finished area above ground: 1,248
- Finished area below ground: 1,248
Property
Parking
- Total spaces: 2
- Parking features: Detached Carport, Gravel
- Carport spaces: 2
Features
- Levels: One
- Patio & porch: Covered, Patio
- Exterior features: Garden, Storage
- Fencing: None
Lot
- Size: 0.45 Acres
- Dimensions: 140 x 139 x 141 x 138
- Features: Back Yard, Garden, Gentle Sloping
Details
- Additional structures: Covered Arena, Equipment Shed
- Parcel number: 3530703001010000
- Special conditions: Standard
Construction
Type & style
- Home type: SingleFamily
- Architectural style: Traditional
- Property subtype: Single Family Residence
Materials
- Brick Veneer, Vinyl Siding
- Foundation: Concrete Perimeter
- Roof: Architectural Shingle
Condition
- Year built: 1967
Utilities & green energy
- Electric: 220 Volts
- Sewer: Public Sewer
- Water: Community
- Utilities for property: Cable Connected, Electricity Connected, Phone Connected, Propane, Sewer Connected, Water Connected
Community & HOA
Community
- Security: Smoke Detector(s)
- Subdivision: Bellwood Place
HOA
- Has HOA: No
Location
- Region: Sullivan
Financial & listing details
- Annual tax amount: $1,234
- Date on market: 8/26/2025
- Cumulative days on market: 45 days
- Listing terms: Cash,Conventional,FHA,USDA Loan,VA Loan
- Electric utility on property: Yes
Price history
| Date | Event | Price |
|---|---|---|
| 10/10/2025 | Sold | -- |
Source:  MARIS #25058656 Report a problem MARIS #25058656 Report a problem | ||
| 8/28/2025 | Contingent | $189,900$76/sqft |
Source: MARIS #25058656 Report a problem | ||
| 8/26/2025 | Listed for sale | $189,900$76/sqft |
Source: MARIS #25058656 Report a problem | ||
Public tax history
Tax history is unavailable.
Neighborhood: 63080
Nearby homes
- $215,0004 bd2 ba816 sqft661 Hawthorne Ln, Sullivan, MO 63080Off Market
- $481,9004 bd5 ba2k sqft673 Hawthorne Ln, Sullivan, MO 63080Off Market
- $281,1003 bd2 ba1.5k sqft655 Hawthorne Ln, Sullivan, MO 63080Off Market
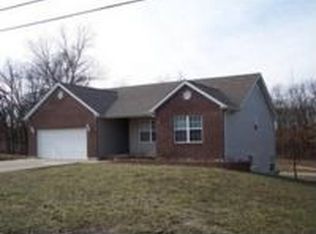
- $173,5003 bd1 ba1k sqft651 Hawthorne Ln, Sullivan, MO 63080Off Market
- $183,3003 bd1 ba1.2k sqft641 Hawthorne Ln, Sullivan, MO 63080Off Market
- $--3 bd2 ba1k sqft631 Hawthorn Dr, Sullivan, MO 63080Sold
- $249,9003 bd2 ba1.4k sqft611 Hawthorne Ln, Sullivan, MO 63080Off Market
- $248,1003 bd2 ba1.2k sqft1267 Eagle Dr, Sullivan, MO 63080Off Market
Nearby schools
GreatSchools rating
- NASullivan Primary SchoolGrades: PK-2Distance: 0.3 mi
- 7/10Sullivan Middle SchoolGrades: 6-8Distance: 0.3 mi
- 6/10Sullivan Sr. High SchoolGrades: 9-12Distance: 2.9 mi
Schools provided by the listing agent
- Elementary: Franklin Co. Elem.
- Middle: Franklin Co. Elem.
Source: MARIS. This data may not be complete. We recommend contacting the local school district to confirm school assignments for this home.
- Missouri
- Franklin County
- Sullivan
- 63080
- 641 Hawthorn Dr
