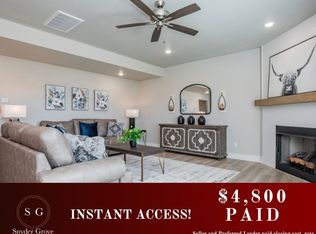
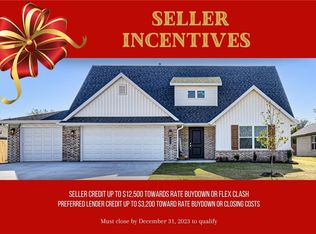
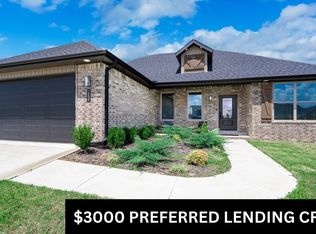
Welcome to Snyder Grove — where thoughtful design meets small-town charm. This single-story Matthew Plan delivers the open, airy layout today's buyers are looking for, anchored by a light-filled living room with a corner gas fireplace dressed in shiplap. The eat-in kitchen is built to function, featuring a large island, granite countertops, gas range, generous cabinet storage, and a pantry — all overlooking the covered back patio/backyard. Open-concept flow makes entertaining effortless.The spacious primary suite offers a true retreat with double vanities, a walk-in shower, ample storage, and a large walk-in closet. The flexible fourth bedroom transitions seamlessly into a home office or study.Location checks every box — minutes from Delford Rieff Park, Prairie Grove Aquatic Park, and Highway 62 for easy commuting throughout Northwest Arkansas.USDA financing eligible. Ask about 5K preferred lender incentives to help offset closing costs.
For sale
$345,000
641 Hayden James St, Prairie Grove, AR 72753
4beds
1,831sqft
Single Family Residence
Built in 2023
8,712 Square Feet Lot
$344,400 Zestimate®
$188/sqft
$-- HOA
What's special
Flexible fourth bedroomSpacious primary suiteDouble vanitiesAmple storageLarge walk-in closetGenerous cabinet storageWalk-in shower
- 181 days
- 82
- 17
Zillow last checked:
Listing updated:
Listed by:
Christine Cook 479-530-5070,
Collier & Associates 479-274-0662
Source: ArkansasOne MLS,MLS#: 1341499 Originating MLS: Northwest Arkansas Board of REALTORS MLS
Originating MLS: Northwest Arkansas Board of REALTORS MLSFacts & features
Interior
Bedrooms & bathrooms
- Bedrooms: 4
- Bathrooms: 2
- Full bathrooms: 2
Primary bedroom
- Level: Main
- Dimensions: 12'10''x14'2''
Bedroom
- Level: Main
- Dimensions: 12'x12'8''
Bedroom
- Level: Main
- Dimensions: 12'2''x10'7''
Bedroom
- Level: Main
- Dimensions: 11'9''x10'11''
Primary bathroom
- Level: Main
- Dimensions: 10'7''x9'5''
Bathroom
- Level: Main
- Dimensions: 4'9''x11'11''
Dining room
- Level: Main
- Dimensions: 12'4''x8'3''
Kitchen
- Level: Main
- Dimensions: 12'4''x12'6''
Living room
- Level: Main
- Dimensions: 16'10''x15'7''
Utility room
- Level: Main
- Dimensions: 7'8''x5'6''
Heating
- Central, Gas
Cooling
- Central Air, Electric
Appliances
- Included: Dishwasher, Electric Water Heater, Disposal, Gas Oven, Gas Range, Microwave Hood Fan, Microwave, Self Cleaning Oven, Plumbed For Ice Maker
Features
- Attic, Eat-in Kitchen, Granite Counters, Pantry, Programmable Thermostat, Quartz Counters, Split Bedrooms, Storage, Window Treatments
- Flooring: Carpet, Luxury Vinyl Plank, Tile
- Windows: Double Pane Windows, Vinyl, Blinds
- Has basement: No
- Number of fireplaces: 1
- Fireplace features: Gas Log, Living Room
Interior area
- Total structure area: 1,831
- Total interior livable area: 1,831 sqft
Property
Parking
- Total spaces: 2
- Parking features: Attached, Garage, Garage Door Opener
- Has attached garage: Yes
- Covered spaces: 2
Features
- Levels: One
- Stories: 1
- Patio & porch: Covered, Patio
- Exterior features: Concrete Driveway
- Pool features: None
- Fencing: None
- Waterfront features: None
Lot
- Size: 8,712 Square Feet
- Features: Central Business District, Cleared, City Lot, Landscaped, Level, Near Park, Subdivision
Details
- Additional structures: None
- Parcel number: 80521978000
- Zoning description: Residential
- Special conditions: None
Construction
Type & style
- Home type: SingleFamily
- Property subtype: Single Family Residence
Materials
- Brick, Vinyl Siding
- Foundation: Slab
- Roof: Architectural,Shingle
Condition
- New construction: No
- Year built: 2023
Utilities & green energy
- Sewer: Public Sewer
- Water: Public
- Utilities for property: Cable Available, Electricity Available, Natural Gas Available, Sewer Available, Water Available
Community & HOA
Community
- Features: Curbs, Near State Park, Near Schools, Park, Shopping, Sidewalks
- Security: Smoke Detector(s)
- Subdivision: Snyder Grove
HOA
- Has HOA: No
Location
- Region: Prairie Grove
Financial & listing details
- Price per square foot: $188/sqft
- Tax assessed value: $312,600
- Annual tax amount: $3,245
- Date on market: 4/9/2026
- Cumulative days on market: 177 days
- Listing terms: ARM,Conventional,FHA,USDA Loan,VA Loan
- Road surface type: Paved
Estimated market value
$344,400
$327,000 - $362,000
$1,860/mo
Price history
| Date | Event | Price |
|---|---|---|
| 10/1/2026 | Listed for rent | $1,950$1/sqft |
Source: Zillow Rentals Report a problem | ||
| 6/16/2026 | Price change | $345,000-1.4%$188/sqft |
Source:  ArkansasOne MLS #1341499 Report a problem ArkansasOne MLS #1341499 Report a problem | ||
| 5/12/2026 | Price change | $350,000-1.4%$191/sqft |
Source: ArkansasOne MLS #1341499 Report a problem | ||
| 4/23/2026 | Price change | $355,000-1.1%$194/sqft |
Source: ArkansasOne MLS #1341499 Report a problem | ||
| 4/9/2026 | Listed for sale | $359,000+12%$196/sqft |
Source: ArkansasOne MLS #1341499 Report a problem | ||
| 6/16/2023 | Sold | $320,425$175/sqft |
Source: ArkansasOne MLS #1235099 Report a problem | ||
| 5/8/2023 | Pending sale | $320,425$175/sqft |
Source:  Weichert Pro #1235099 Report a problem Weichert Pro #1235099 Report a problem | ||
| 12/13/2022 | Listed for sale | $320,425$175/sqft |
Source: ArkansasOne MLS #1235099 Report a problem | ||
Public tax history
| Year | Property taxes | Tax assessment |
|---|---|---|
| 2025 | $3,245 +1.4% | $62,520 |
| 2024 | $3,201 -8.1% | $62,520 -6.6% |
| 2023 | $3,481 +494.2% | $66,950 +517.1% |
| 2022 | $586 | $10,850 |
Find assessor info on the county website
Monthly payment
Est. payment
Payment breakdown
Explore the cost of this home by adjusting the details. Changes won't be saved.Climate risks
Neighborhood: 72753
Nearby schools
Schools provided by the listing agent
- District: Prairie Grove
Source: ArkansasOne MLS. This data may not be complete. We recommend contacting the local school district to confirm school assignments for this home.


Similar homes
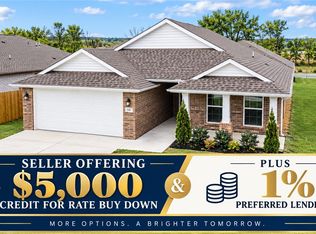
- $319,9993 bd2 ba1.6k sqft141 Keaton St, Prairie Grove, AR 72753For Sale
 MLS ID #1363612, Vincent McNerlin, 1 Percent Lists Arkansas Real Estate. ArkansasOne MLS
 - $349,9004 bd2 ba1.9k sqft1022 Emerald St, Prairie Grove, AR 72753For Sale
 MLS ID #1360016, Becky Lynch, Bassett Mix And Associates, Inc. ArkansasOne MLS
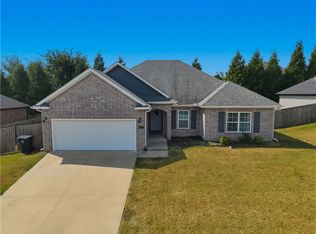
 - $340,0004 bd2 ba1.8k sqft1421 Colonel McNeil Dr, Prairie Grove, AR 72753For Sale
 MLS ID #1360339, Matt Ford, Keller Williams Market Pro Realty. ArkansasOne MLS
 - $338,0003 bd2 ba1.7k sqft872 Round Top St, Prairie Grove, AR 72753For Sale
 MLS ID #1361905, Lizette Bradley, Collier & Associates. ArkansasOne MLS
