Skip main navigation
Sold for $390,000
  • $390,000

    641 Heritage Downs Dr., Conway, SC 29526

    4beds
    2,875sqft
    Single Family Residence
    Built in 2021
    0.29 Acres Lot
    $386,400 Zestimate®
    $136/sqft
    $2,613 Estimated rent

    Home value

    $386,400

    $359,000 - $417,000

    $2,613/mo

    Zestimate® history
    Loading
    Loading...

    Owner options

    List your home for rent

    $2,613/mo

    Rent Zestimate®

    Find your next renter with Zillow Rental Manager. Plus, with online applications, you can quickly screen prospective tenants – for free.

    Learn more

    $2,613/mo

    Rent Zestimate®

    Refinance and save

    $2,293/mo

    Est. payment

    Refinancing to a lower rate could help reduce your monthly payments and save thousands over the life of the loan.

    See today's rates

    $2,293/mo

    Est. payment

    Explore your selling options

    Work with a Zillow partner agent

    Leverage their expertise and Zillow's premium Showcase listings to get your home seen by more buyers.

    Get started

    List with your own agent

    Get your home in front of millions of buyers by listing it on Zillow.

    Learn how to do it

    Sell it yourself

    Take full control of how buyers see your home on Zillow by listing For Sale by Owner (FSBO).

    List your home

    What's special

    Large loftCharming front porchAdditional spacious bedroomsCarpet flooringStainless steel appliancesGas stoveTile backsplash
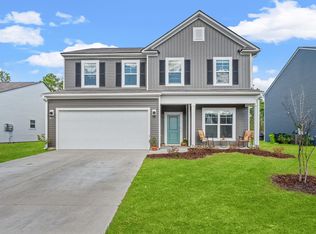
    Introducing this spacious family home in the highly desirable Heritage Preserve community! Priced to sell and newly built, this home offers gas utilities and boasts an expansive layout both inside and out, sitting on one of the largest lots in the neighborhood. With a charming front porch, this home is ideal for large families seeking comfort, convenience, and room to grow. Step inside to a thoughtfully designed layout with all the bedrooms upstairs and multiple flexible spaces. Including a first-floor office with French doors, a bright Carolina room, and an additional bonus room—perfect as a second office or playroom. Upstairs, you'll find a large loft, offering even more versatile living space. The kitchen is a chef's delight, featuring granite countertops, stainless steel appliances, a gas stove, tile backsplash, pantry, and a kitchen island with a breakfast bar. The dining area opens effortlessly from the kitchen, highlighted by an upgraded light fixture. The spacious living room with LVP flooring provides plenty of room for relaxation and entertainment. The Carolina room, located off the dining area, is filled with natural light and leads to a large tree-lined backyard with a concrete patio and a gas line for grilling—perfect for hosting outdoor gatherings. Upstairs, the master suite is a true retreat, featuring tray ceilings, crown molding, a walk-in closet, and an ensuite bathroom with a double-sink vanity, tiled shower with a glass enclosure, and a linen closet. Three additional spacious bedrooms, each with carpet flooring, ceiling fans, and crown molding, complete the upper level. Additional features include a 2-car garage, under-stairs closet, gas heat, gas water heater, and an upgraded stairwell. Modern smart home features include a front door smart lock, video doorbell, and CPI cameras on both the garage and back porch. Located in the Heritage Preserve community, residents enjoy premium amenities like a pool, clubhouse, playground, and a covered picnic area. The community is just 20 minutes from the sandy beaches of Myrtle Beach, with convenient access to Hwy 90 and Conway, South Carolina. Enjoy the best of beach living with serene community lakes, beautifully landscaped grounds, and gas utilities, which are highly sought after in the area. This home offers exceptional value, luxury, and efficiency—don’t miss your chance to make it yours!

    Zillow last checked:

    Listing updated:

    Listed by:

    Derrick Legacy Team Cell:843-360-0336,

    EXP Realty LLC,

    Adrianna G Derrick 843-360-0336,

    EXP Realty LLC

    Bought with:

    Julie Gant, 133653

    Weichert Realtors Southern Coast

    Source: CCAR,MLS#: 2424112MLS LogoOriginating MLS: Coastal Carolinas Association of Realtors

    Facts & features

    Interior

    Bedrooms & bathrooms
    • Bedrooms: 4
    • Bathrooms: 3
    • Full bathrooms: 2
    • 1/2 bathrooms: 1
    Rooms
    • Room types: Bonus Room, Den, Foyer, Recreation, Utility Room
    Primary bedroom
    • Features: Tray Ceiling(s), Ceiling Fan(s), Linen Closet
    • Level: Second
    Primary bedroom
    • Dimensions: 14 x 19.4
    Bedroom 1
    • Level: Second
    Bedroom 1
    • Dimensions: 13.10x 17.5
    Bedroom 2
    • Level: Second
    Bedroom 2
    • Dimensions: 12.9 x 17.5
    Bedroom 3
    • Level: Second
    Bedroom 3
    • Dimensions: 12.3 x 15.11
    Primary bathroom
    • Features: Dual Sinks, Separate Shower
    Dining room
    • Dimensions: 11.6x 14.5
    Dining room
    • Features: Kitchen/Dining Combo, Living/Dining Room
    Great room
    • Dimensions: 14.1 x 16
    Kitchen
    • Dimensions: 17.8x13.11
    Kitchen
    • Features: Breakfast Bar, Breakfast Area, Kitchen Island, Pantry, Stainless Steel Appliances, Solid Surface Counters
    Living room
    • Dimensions: 15.9x 19.9
    Other
    • Features: Bedroom on Main Level, Entrance Foyer, Game Room, Library
    Heating
    • Central
    Cooling
    • Central Air
    Appliances
    • Included: Dishwasher, Microwave, Range, Refrigerator
    • Laundry: Washer Hookup
    Features
    • Breakfast Bar, Bedroom on Main Level, Breakfast Area, Entrance Foyer, Kitchen Island, Stainless Steel Appliances, Solid Surface Counters
    • Flooring: Luxury Vinyl, Luxury VinylPlank
    Interior area
    • Total structure area: 3,393
    • Total interior livable area: 2,875 sqft

    Property

    Parking
    • Total spaces: 4
    • Parking features: Attached, Garage, Two Car Garage
    • Attached garage spaces: 2
    Features
    • Levels: Two
    • Stories: 2
    • Patio & porch: Patio
    • Exterior features: Patio
    Lot
    • Size: 0.29 Acres
    • Dimensions: 62; x 211' x 68' x 192 x
    • Features: Rectangular, Rectangular Lot
    Details
    • Additional parcels included: ,
    • Parcel number: 36305010033
    • Zoning: RES
    • Special conditions: None

    Construction

    Type & style
    • Home type: SingleFamily
    • Architectural style: Traditional
    • Property subtype: Single Family Residence
    Materials
    • Vinyl Siding
    • Foundation: Slab
    Condition
    • Resale
    • Year built: 2021
    Details
    • Builder name: Centex Homes

    Utilities & green energy

    • Water: Public
    • Utilities for property: Cable Available, Electricity Available, Natural Gas Available, Phone Available, Sewer Available, Water Available

    Community & HOA

    Community
    • Features: Golf Carts OK, Long Term Rental Allowed
    • Security: Smoke Detector(s)
    • Subdivision: Heritage Oaks - Heritage Preserve
    HOA
    • Has HOA: Yes
    • Amenities included: Owner Allowed Golf Cart, Owner Allowed Motorcycle, Pet Restrictions
    • Services included: Association Management, Common Areas, Pool(s), Trash
    • HOA fee: $85 monthly
    Location
    • Region: Conway

    Financial & listing details

    • Price per square foot: $136/sqft
    • Date on market: 10/17/2024
    • Listing terms: Cash,Conventional
    • Electric utility on property: Yes

    Price history

    DateEventPrice
    12/17/2024Sold$390,000-2.5%$136/sqft
    Source: CCAR #2424112 Report a problem
    11/9/2024Contingent$399,999$139/sqft
    Source: CCAR #2424112 Report a problem
    10/17/2024Listed for sale$399,999$139/sqft
    Source: CCAR #2424112 Report a problem

    Public tax history

    Tax history is unavailable.

    Neighborhood: 29526

    Nearby schools

    GreatSchools rating
    Schools provided by the listing agent
    • Elementary: Waccamaw Elementary School
    • Middle: Black Water Middle School
    • High: Carolina Forest High School

    Source: CCAR. This data may not be complete. We recommend contacting the local school district to confirm school assignments for this home.

    Get pre-qualified for a loan
    At Zillow Home Loans, we can pre-qualify you in as little as 5 minutes with no impact to your credit score.

    An equal housing lender. NMLS #10287.

    Sell for more on Zillow
    Get a Zillow Showcase℠ listing at no additional cost and you could sell for .
    $386,400
    2% more
    +$7,728
    With Zillow Showcase(estimated)
    $394,128