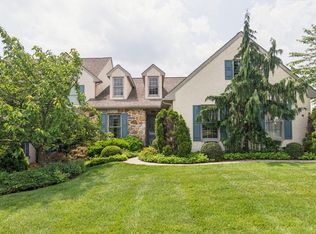
In the pasture-lined community of Summerfield in the northwestern corner of Chester County, this master down townhome is the largest floor plan available in the community. And it has its own driveway, not common for end townhomes in the community. Also unique to this home is the privacy afforded on all sides. The large eat-in kitchen is abundant with maple cabinetry, new floors, updated granite countertops, stainless steel appliances, and 3 windows above the kitchen sink. The dining and living rooms are also a great room with vaulted ceilings, a gas log fireplace and patio doors leading to an awning-covered raised deck with beautiful views of fields and valleys to the south. The first floor master suite is convenient to the living space with generous windows also providing views. A den in the front is perfect for an office or TV room. The attached two car garage has storage above accessed with pull down stairs. Two bedrooms and a full bath complete the second floor, perfect for guests. The finished walk out basement has a large family room, an added bedroom with a closet, a new full bathroom, and french doors to a lower level patio. Storage is abundant in rooms beside the finished area. This home is heated and cooled with a ground source system called geothermal. Basement walls are precast Superior Walls. Summerfield is a pedestrian-friendly community (Stoltzfus-built) of 320 homes with open space as horse pastures. This home is situated in the most affordable HOA Summerfield offers. Residents can walk to the Livingood Park, Post Office, Elverson Fitness Club and Giovanni's Pasta. Convenience to a Walmart Plaza and the PA Turnpike exchange are only a few minutes west in Morgantown. Join many others who love quiet, friendly and safe country living in Summerfield at Elverson.
Sold for $500,000
Zillow last checked:
Listing updated:
Bought with:
Matt Riffle, RS343600
Keller Williams Platinum Realty - Wyomissing
Source: Bright MLS,MLS#: PACT2105152
Price history
| Date | Event | Price |
|---|---|---|
| 9/19/2025 | Sold | $500,000+4.4%$184/sqft |
Source:  Bright MLS #PACT2105152 Report a problem Bright MLS #PACT2105152 Report a problem | ||
| 8/16/2025 | Pending sale | $479,000$176/sqft |
Source: Bright MLS #PACT2105152 Report a problem | ||
| 8/14/2025 | Listed for sale | $479,000+34.9%$176/sqft |
Source: Bright MLS #PACT2105152 Report a problem | ||
| 11/6/2023 | Listing removed | -- |
Source: Bright MLS #PACT2005622 Report a problem | ||
| 11/5/2021 | Sold | $355,000-1.1%$130/sqft |
Source: Bright MLS #PACT2005622 Report a problem | ||
| 9/21/2021 | Pending sale | $359,000$132/sqft |
Source: Bright MLS #PACT2005622 Report a problem | ||
| 9/8/2021 | Listed for sale | $359,000+21.7%$132/sqft |
Source: Bright MLS #PACT2005622 Report a problem | ||
| 12/4/2009 | Sold | $295,000-3.2%$108/sqft |
Source: Public Record Report a problem | ||
| 8/29/2009 | Listing removed | $304,900$112/sqft |
Source: Exton Home Marketing Center #5537462 Report a problem | ||
| 7/24/2009 | Price change | $304,900-3.2%$112/sqft |
Source: Exton Home Marketing Center #5537462 Report a problem | ||
| 5/29/2009 | Listed for sale | $314,900+40%$116/sqft |
Source: Exton Home Marketing Center #5537462 Report a problem | ||
| 3/28/2000 | Sold | $224,900$83/sqft |
Source: Public Record Report a problem | ||


Get a cash offer in 3 minutes
Find out how much your home could sell for in as little as 3 minutes with a no-obligation cash offer.
Estimated market value
$520,300
