Skip main navigation
Sold for $585,000
  • $585,000

    641 Hunter St, Richland, WA 99352

    3beds
    2,191sqft
    Single Family Residence
    Built in 2015
    0.26 Acres Lot
    $597,400 Zestimate®
    $267/sqft
    $2,955 Estimated rent

    Home value

    $597,400

    $568,000 - $627,000

    $2,955/mo

    Zestimate® history
    Loading
    Loading...

    Owner options

    List your home for rent

    $2,955/mo

    Rent Zestimate®

    Find your next renter with Zillow Rental Manager. Plus, with online applications, you can quickly screen prospective tenants – for free.

    Learn more

    $2,955/mo

    Rent Zestimate®

    Refinance and save

    $3,495/mo

    Est. payment

    Refinancing to a lower rate could help reduce your monthly payments and save thousands over the life of the loan.

    See today's rates

    $3,495/mo

    Est. payment

    Explore your selling options

    Work with a Zillow partner agent

    Leverage their expertise and Zillow's premium Showcase listings to get your home seen by more buyers.

    Get started

    List with your own agent

    Get your home in front of millions of buyers by listing it on Zillow.

    Learn how to do it

    Sell it yourself

    Take full control of how buyers see your home on Zillow by listing For Sale by Owner (FSBO).

    List your home

    What's special

    Covered patioModern appliancesDual sink vanityWell-appointed kitchenLuxurious en-suite bathroomQuartz countersLarge walk-in closet
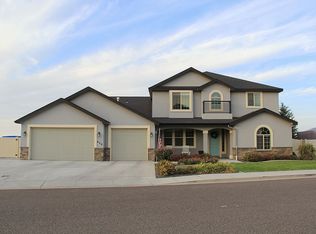
    MLS# 269794 Welcome to this stunning 3 BD 2 BA home with an additional study/office space, showcasing an open concept design. As you step inside, you'll be immediately captivated by the beauty and functionality this home has to offer. The open concept layout of this home creates a seamless flow between the living areas, allowing for effortless entertaining and comfortable everyday living. The well-appointed kitchen is a chef's dream, featuring modern appliances, quartz counters, full tile backsplash, and a convenient center island that doubles as a breakfast bar. The adjacent dining area is perfect for hosting intimate dinners or casual family meals. The primary suite is a true retreat, boasting a tray ceiling with elegant lighting that sets the perfect ambiance. Pamper yourself in the luxurious en-suite bathroom, featuring a dual sink vanity that provides ample space for all your personal needs. Indulge in relaxation with a separate custom tiled shower or unwind in the corner jetted spa tub, offering a tranquil escape from the outside world. The primary suite is complete with a large walk-in closet, thoughtfully designed with custom built-in shelving units to accommodate your wardrobe and accessories in style. Step outside and discover your own private oasis. The covered patio provides an ideal spot for outdoor gatherings, allowing you to enjoy al fresco dining or simply relax while taking in the fresh air. Located in a desirable neighborhood, this home offers a perfect balance of tranquility and convenience. Schedule a showing today and experience the allure of this meticulously designed property that combines comfort, style, and functionality in one extraordinary package.

    Zillow last checked:

    Listing updated:

    Listed by:

    Rj Lange,

    Kenmore Team Property Manage,

    Lance Kenmore 509-727-8977,

    Kenmore Team

    Bought with:

    Emily Bailey, 27050

    Professional Realty Services

    Source: PACMLS,MLS#: 269794MLS Logo

    Facts & features

    Interior

    Bedrooms & bathrooms
    • Bedrooms: 3
    • Bathrooms: 2
    • Full bathrooms: 2
    Bedroom
    • Level: Main
    • Area: 255
    • Dimensions: 17 x 15
    Bedroom 1
    • Level: Main
    • Area: 132
    • Dimensions: 12 x 11
    Bedroom 2
    • Level: Main
    • Area: 132
    • Dimensions: 12 x 11
    Dining room
    • Level: Main
    • Area: 140
    • Dimensions: 14 x 10
    Kitchen
    • Level: Main
    • Area: 168
    • Dimensions: 14 x 12
    Living room
    • Level: Main
    • Area: 378
    • Dimensions: 21 x 18
    Office
    • Level: Main
    • Area: 143
    • Dimensions: 13 x 11
    Heating
    • Forced Air, Gas
    Cooling
    • Central Air
    Appliances
    • Included: Dishwasher, Disposal, Microwave, Range/Oven, Water Heater
    • Laundry: Sink
    Features
    • Raised Ceiling(s), Storage
    • Flooring: Laminate, Tile, Vinyl
    • Doors: French Doors
    • Windows: Double Pane Windows, Windows - Vinyl, Windows - Wood Wrapped, Drapes/Curtains/Blinds
    • Basement: None
    • Has fireplace: No
    Interior area
    • Total structure area: 2,191
    • Total interior livable area: 2,191 sqft

    Property

    Parking
    • Total spaces: 3
    • Parking features: Attached, Garage Door Opener, Finished, Off Street, 3 car
    • Attached garage spaces: 3
    Features
    • Levels: 1 Story
    • Stories: 1
    • Patio & porch: Patio/Covered, Patio/Open
    • Exterior features: Lighting
    • Fencing: Fenced
    Lot
    • Size: 0.26 Acres
    • Dimensions: 125 x 90
    • Features: Plat Map - Recorded
    Details
    • Parcel number: 127984170000003
    • Zoning description: Single Family R

    Construction

    Type & style
    • Home type: SingleFamily
    • Property subtype: Single Family Residence
    Materials
    • Stucco
    • Foundation: Concrete, Crawl Space
    • Roof: Comp Shingle
    Condition
    • Existing Construction (Not New)
    • New construction: No
    • Year built: 2015

    Utilities & green energy

    • Water: Public
    • Utilities for property: Sewer Connected

    Community & neighborhood

    Location
    • Region: Richland
    • Subdivision: Brantingham Heights Ph1,Richland South

    Other

    Other facts
    • Listing terms: Cash,Conventional,FHA,VA Loan
    • Road surface type: Paved

    Price history

    DateEventPrice
    8/15/2023Sold$585,000$267/sqft
    Source: PACMLS #269794 Report a problem
    7/14/2023Pending sale$585,000$267/sqft
    Source: PACMLS #269794 Report a problem
    7/8/2023Listed for sale$585,000+76.3%$267/sqft
    Source: PACMLS #269794 Report a problem
    5/8/2019Listing removed$2,100$1/sqft
    Source: Kenmore Team Property Management, LLC Report a problem
    4/30/2019Listed for rent$2,100$1/sqft
    Source: Kenmore Team Property Management, LLC Report a problem
    1/15/2015Sold$331,745$151/sqft
    Source: PACMLS #197858 Report a problem

    Public tax history

    YearProperty taxesTax assessment
    2024$5,420 +4.5%$584,350 +5.1%
    2023$5,185 +14.2%$555,810 +21.9%
    2022$4,540 -0.6%$455,940 +10.4%
    2021$4,567 +3%$413,140 +7.4%
    2020$4,435 -11.4%$384,610 +3.9%
    2019$5,006 +16.5%$370,020 +10.1%
    2018$4,296 -2.6%$336,000 +15.6%
    2017$4,412 +14%$290,630
    2016$3,869 $290,630
    2015$3,869 +222.2%$290,630 +355.5%
    2014$1,201 $63,800 +136.3%
    2013$1,201 $27,000

    Find assessor info on the county website

    Neighborhood: 99352

    Nearby schools

    GreatSchools rating
    Get pre-qualified for a loan
    At Zillow Home Loans, we can pre-qualify you in as little as 5 minutes with no impact to your credit score.

    An equal housing lender. NMLS #10287.

    Sell for more on Zillow
    Get a Zillow Showcase℠ listing at no additional cost and you could sell for .
    $597,400
    2% more
    +$11,948
    With Zillow Showcase(estimated)
    $609,348