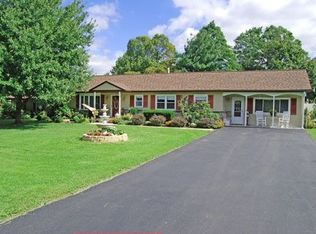
Single floor living at its finest with a street-level side-entrance, showcased on a cul-de-sac street, sought-after outer edge of boro, with a newer 28x28 garage. The street-level side-entrance has a charming steppingstone walkway to White Birch St., which is also a short cul-de-sac street, and inside there is one step between the house and spa room, an indoor ramp with very slight slope can be easily added, auxiliary handicap parking on White Birch is a possibility. Schedule your showing today; Showings Start Sat 7/10, the seller will review offers Thursday 7/15 @ 5 pm and will respond within 24 hrs. 2,309 SF of total finished living space, including the finished basement. Worry-free with a NEWER Roof, NEWER heat-pump HVAC, 200 AMP panel upgrade, and NEWER double pane vinyl windows throughout!!! The 34x12 wraparound deck with SunSetter remote control awing is an entertainers delight, leads to a spacious & gracious kitchen upgraded with cherry cabinets, 52 upper cabinets, granite countertops, undermount sink, and a large island which beautifully contrast the wide plank hardwood flooring and a suite of Stainless-Steel appliances, including a nice quite Stainless-Steel Bosh dishwasher, LG range, LG microwave, and included LG refrigerator. Newer wide plank hardwood flooring thought except bedrooms and bathroom, custom Levolor blind throughout, included. The eat-in kitchen opens to a formal DR with glistening hardwood flooring, leading to the 22x14 living room with a gorgeous stone fireplace, woodburning converted to LP gas logs, and NEWER hardwood flooring, LP tank is owned, included. NEWER carpet in all the bedrooms, the main level bathroom has updated flooring, vanity, granite top, and lighting. A charming French door leads to a delightful sunroom offering street-level access and is the ideal location for the vinyl-sided spa, the spa is included if the buyer would like, if not, the seller will gladly keep it. A full staircase leads to the partially floored attic and HVAC air-handler instead of the common unhandy pull-down stairs. The full bathroom in the finished lower level has been recently upgraded with a NEW tub, NEW flooring, and NEW sink. NEW vinyl plank flooring and recessed LED lighting throughout the 937 SF of finished basement area. The large laundry room is NEWLEY renovated and even has a foldout ironing board, washer & dryer included this move-in condition home is turn-key, no need to purchase or move any appliances. The unfinished 29x15 basement storage area was originally a basement garage, the original driveway had a decline to the garage and man door, rainwater would obviously and inevitably run down the driveway and under the garage door into the basement garage area, so the owner added a speed bump like swale to the garage floor to divert water to the sump pump. Ultimately, the garage and man door openings have since been closed with cement block and the descending driveway filled in, and the now-defunct swale is still in place on the floor. A newer extra wide driveway with additional parking for RV, Car Trailers, and possibly commercial vehicles - verify with boro regarding commercial vehicle parking and leads to the NEWER 28x28 garage with 94 ceiling, the garage is very well designed and built, the lower portion of the walls are concrete, the wood studs dont come in contact with the concrete floor or outside ground, and includes oversized insulated doors with power openers, 240V service, water, man-door, and 4 windows. No HOA, low crime rate and highly acclaimed Twin Valley SD make this location a great choice, its the best of both worlds, located just two houses away from agriculturally zoned farmland (Honey Brook Twp Ag zoning currently requires 10 acres per house, so its unlikely it will ever be developed), yet the home benefits from public sewer and water associated with the boro, and is walking distance to restaurants and parks, with quick access to Rt.322, Rt.10 & PATP
This property is off market, which means it's not currently listed for sale or rent on Zillow. This may be different from what's available on other websites or public sources.