Skip main navigation
Sold for $340,000
  • $340,000

    641 Jefferson St, Red Hill, PA 18076

    3beds
    1,910sqft
    Townhouse, Multi Family
    Built in 1996
    5,445 Square Feet Lot
    $371,600 Zestimate®
    $178/sqft
    $2,848 Estimated rent

    Home value

    $371,600

    $353,000 - $390,000

    $2,848/mo

    Zestimate® history
    Loading
    Loading...

    Owner options

    List your home for rent

    $2,848/mo

    Rent Zestimate®

    Find your next renter with Zillow Rental Manager. Plus, with online applications, you can quickly screen prospective tenants – for free.

    Learn more

    $2,848/mo

    Rent Zestimate®

    Refinance and save

    $2,175/mo

    Est. payment

    Refinancing to a lower rate could help reduce your monthly payments and save thousands over the life of the loan.

    See today's rates

    $2,175/mo

    Est. payment

    Explore your selling options

    Work with a Zillow partner agent

    Leverage their expertise and Zillow's premium Showcase listings to get your home seen by more buyers.

    Get started

    List with your own agent

    Get your home in front of millions of buyers by listing it on Zillow.

    Learn how to do it

    Sell it yourself

    Take full control of how buyers see your home on Zillow by listing For Sale by Owner (FSBO).

    List your home

    What's special

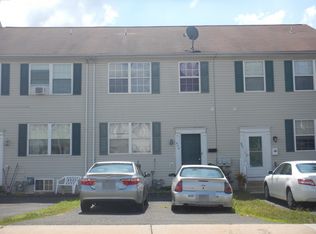
    Ask how to receive a $2,000 credit towards closing costs or lowering your interest rate! Charming 3 Bedroom Townhome with Deck and Expansive Yard! Envision yourself dining on the deck and enjoying the fire pit while your children and pets explore the spacious yard in this end-unit townhome with no association fees! This home is on one of the largest lots in a close-knit, fun-filled neighborhood. Enter through the foyer with its recessed bench. The open floor plan features a half bath adjacent to the modern kitchen. Perfect for entertaining, the bar-height counter leads directly to the dining area. Sliding doors from the living room lead out to the beautiful deck overlooking the huge fenced back and side yards. The finished basement features a laundry room and a large family room. Abundant light streams through another sliding door providing access to that great backyard which includes a shed perfect for both your garden tools and sports equipment. Upstairs you will find the generously sized master bedroom with two closets and bath. Two additional bedrooms full of natural light are found on either side of the full bath that is at the top of an open stairway. The central location is close to schools and shopping Green Lane Park, the Library, and Red Hill Park are just steps away. Easy access to major and local arteries including Route 29, 63, 663, and the PA Turnpike, with easy access to the Lehigh Valley, Poconos, King of Prussia, and Philadelphia.

    Zillow last checked:

    Listing updated:

    Listed by:

    Justin P. Walters,

    Keller Williams Northampton,

    Kelly L. Houston 484-747-7640,

    Keller Williams Northampton

    Bought with:

    Heidi Urffer, RS336475

    Keller Williams Realty Group

    Source: GLVR,MLS#: 740944MLS LogoOriginating MLS: Lehigh Valley MLS

    Facts & features

    Interior

    Bedrooms & bathrooms
    • Bedrooms: 3
    • Bathrooms: 3
    • Full bathrooms: 2
    • 1/2 bathrooms: 1
    Heating
    • Forced Air, Gas
    Cooling
    • Central Air, Ceiling Fan(s)
    Appliances
    • Included: Dryer, Gas Water Heater, Refrigerator, Washer
    • Laundry: Lower Level
    Features
    • Dining Area, Entrance Foyer, Family Room Lower Level, Walk-In Closet(s)
    • Flooring: Carpet, Vinyl
    • Basement: Partially Finished
    Interior area
    • Total interior livable area: 1,910 sqft
    • Finished area above ground: 1,560
    • Finished area below ground: 350

    Property

    Parking
    • Parking features: Driveway, Off Street
    • Has uncovered spaces: Yes
    Features
    • Stories: 3
    • Patio & porch: Deck
    • Exterior features: Deck
    Lot
    • Size: 5,445 sqft
    • Features: Flat
    Details
    • Parcel number: 170000147511
    • Zoning: Resi
    • Special conditions: None

    Construction

    Type & style
    • Home type: Townhouse
    • Architectural style: Colonial
    • Property subtype: Townhouse, Multi Family
    Materials
    • Vinyl Siding
    • Roof: Asphalt,Fiberglass
    Condition
    • Unknown
    • Year built: 1996

    Utilities & green energy

    • Electric: Circuit Breakers
    • Sewer: Public Sewer
    • Water: Public

    Community & neighborhood

    Location
    • Region: Red Hill
    • Subdivision: Not in Development

    Other

    Other facts
    • Listing terms: Cash,Conventional,FHA,VA Loan
    • Ownership type: Fee Simple
    • Road surface type: Paved

    Price history

    DateEventPrice
    10/4/2024Sold$340,000+1.5%$178/sqft
    Source: GLVR #740944 Report a problem
    8/5/2024Pending sale$335,000$175/sqft
    Source: GLVR #740944 Report a problem
    7/15/2024Listed for sale$335,000+71%$175/sqft
    Source: GLVR #740944 Report a problem
    9/13/2019Sold$195,900$103/sqft
    Source: Public Record Report a problem
    7/4/2019Listed for sale$195,900+53.2%$103/sqft
    Source: Brode & Brooks Inc #PAMC616222 Report a problem
    2/12/2003Sold$127,900+10.3%$67/sqft
    Source: Public Record Report a problem
    10/3/1996Sold$116,000$61/sqft
    Source: Public Record Report a problem

    Public tax history

    YearProperty taxesTax assessment
    2025$3,793 +7.3%$103,330
    2024$3,536 $103,330
    2023$3,536 +4.5%$103,330
    2022$3,384 +2.5%$103,330
    2021$3,301 +0.5%$103,330
    2020$3,283 +2.2%$103,330
    2019$3,212 +0.6%$103,330
    2018$3,192 +3.7%$103,330
    2017$3,079 +2%$103,330
    2016$3,019 +3.6%$103,330
    2015$2,913 +1.4%$103,330
    2014$2,873 +1.8%$103,330
    2013$2,821 $103,330
    2012$2,821 +1.7%$103,330
    2011$2,773 +1.9%$103,330
    2010$2,722 +4.7%$103,330
    2009$2,599 +6%$103,330
    2008$2,452 +2.8%--
    2007$2,386 +5.5%--
    2006$2,261 +2.8%--
    2005$2,199 +3%--
    2004$2,135 +2.6%--
    2003$2,080 +0.2%--
    2002$2,076 +2.5%--
    2000$2,025 +2.5%--
    1999$1,976 --

    Find assessor info on the county website

    Neighborhood: 18076

    Nearby schools

    GreatSchools rating
    Schools provided by the listing agent
    • Elementary: Marlborough
    • Middle: Upper Perkiomen
    • High: Upper Perkiomen

    Source: GLVR. This data may not be complete. We recommend contacting the local school district to confirm school assignments for this home.

    Get a cash offer in 3 minutes
    Find out how much your home could sell for in as little as 3 minutes with a no-obligation cash offer.
    Estimated market value
    $371,600
    Get a cash offer in 3 minutes
    Find out how much your home could sell for in as little as 3 minutes with a no-obligation cash offer.
    Estimated market value
    $371,600