Completely updated home, like new, but without the new home price!! Upon arrival, you will be greeted by the big inviting front porch. When you enter the front door, you'll be standing in your large living room, that is attached to a very bright and spacious primary bedroom with a really nice walk-in closet. The eat-in Kitchen and second roomy bedroom are right around the corner, as well as access to the basement and beautifully remodeled bathroom. The rooms in this house are all very spacious, and when you want to relax in privacy, you can sit on your covered back porch. This beauty has had a COMPLETE makeover! New roof, windows, siding, HVAC, water heater, electrical panel, water and drain lines, and sump pump. Center Point Energy installed a brand new gas line. All new custom kitchen cabinets with butcher block countertops and all new stainless steel fridge, stove, microwave and dishwasher. All new bathroom with a custom tiled soaker tub/shower, 48" vanity, toilet and large utility closet for storage, as well as washer/dryer hook-up. New laminate flooring, drywall, interior and exterior doors, trim, baseboard and paint throughout the entire home. Minutes from 68, 35, the infamous Xenia bike path and the Xenia Station, where you can picnic, play on the playground and get wet at the sprinkler park. YOU DON'T WANT TO MISS THIS ONE!
Accepting backups
$155,900
641 Kennedy St, Xenia, OH 45385
2beds
884sqft
Single Family Residence
Built in 1900
4,443 Square Feet Lot
$154,700 Zestimate®
$176/sqft
$-- HOA
What's special
Big inviting front porchBeautifully remodeled bathroomCovered back porchNew laminate flooringReally nice walk-in closetEat-in kitchenNew roof
- 31 days |
- 460 |
- 46 |
Zillow last checked:
Listing updated:
Listed by:
Glen Whitten (419)790-3106,
Ohio Property Group, LLC
Source: DABR MLS,MLS#: 962196 Originating MLS: Dayton Area Board of REALTORS
Originating MLS: Dayton Area Board of REALTORSFacts & features
Interior
Bedrooms & bathrooms
- Bedrooms: 2
- Bathrooms: 1
- Full bathrooms: 1
- Main level bathrooms: 1
Primary bedroom
- Level: Main
- Dimensions: 14 x 13
Bedroom
- Level: Main
- Dimensions: 13 x 9
Kitchen
- Level: Main
- Dimensions: 11 x 11
Living room
- Level: Main
- Dimensions: 18 x 12
Heating
- Forced Air, Natural Gas
Cooling
- Central Air
Appliances
- Included: Dishwasher, Microwave, Range, Refrigerator, Gas Water Heater
Features
- Walk-In Closet(s)
- Basement: Unfinished
Interior area
- Total structure area: 884
- Total interior livable area: 884 sqft
Property
Parking
- Parking features: No Garage
Features
- Levels: One
- Stories: 1
- Patio & porch: Patio, Porch
- Exterior features: Porch, Patio
Lot
- Size: 4,443 Square Feet
- Dimensions: 4443
Details
- Parcel number: M40000200130028100
- Zoning: Residential
- Zoning description: Residential
Construction
Type & style
- Home type: SingleFamily
- Property subtype: Single Family Residence
Materials
- Vinyl Siding
Condition
- Year built: 1900
Community & HOA
Community
- Subdivision: Jn & Walter Dean
HOA
- Has HOA: No
Location
- Region: Xenia
Financial & listing details
- Price per square foot: $176/sqft
- Tax assessed value: $55,760
- Annual tax amount: $850
- Date on market: 6/19/2026
Estimated market value
$154,700
$147,000 - $162,000
$1,061/mo
Price history
| Date | Event | Price |
|---|---|---|
| 6/19/2026 | Listed for sale | $155,900+228.2%$176/sqft |
Source:  DABR MLS #962196 Report a problem DABR MLS #962196 Report a problem | ||
| 2/24/2025 | Sold | $47,500$54/sqft |
Source: Public Record Report a problem | ||
Public tax history
| Year | Property taxes | Tax assessment |
|---|---|---|
| 2025 | $850 -1.8% | $19,520 -3.5% |
| 2024 | $866 -46.5% | $20,230 |
| 2023 | $1,617 +111.3% | $20,230 +32.7% |
| 2022 | $765 -1.3% | $15,250 |
| 2021 | $775 +4.4% | $15,250 |
| 2020 | $743 -92.7% | $15,250 +2.3% |
| 2019 | $10,124 +866.7% | $14,900 |
| 2018 | $1,047 -26.6% | $14,900 |
| 2017 | $1,426 +11.1% | $14,900 +6% |
| 2016 | $1,283 -33% | $14,050 |
| 2015 | $1,916 | $14,050 |
| 2014 | $1,916 +627.1% | $14,050 -0.9% |
| 2013 | $264 +0.1% | $14,180 |
| 2012 | $263 +111.1% | $14,180 |
| 2011 | $125 -64% | $14,180 -14.6% |
| 2010 | $347 -0.2% | $16,610 |
| 2009 | $347 -52.7% | $16,610 |
| 2008 | $734 +13.7% | $16,610 +17.5% |
| 2007 | $646 -0.3% | $14,140 |
| 2006 | $648 -10.8% | $14,140 +4.9% |
| 2004 | $726 +282.8% | $13,480 +0% |
| 2003 | $190 -3.8% | $13,476 |
| 2002 | $197 +319.9% | $13,476 +50.8% |
| 2001 | $47 -0.1% | $8,936 |
| 2000 | $47 | $8,936 |
Find assessor info on the county website
Monthly payment
Est. payment
Payment breakdown
Explore the cost of this home by adjusting the details. Changes won't be saved.Climate risks
Neighborhood: 45385
Nearby schools
GreatSchools rating
- 7/10Spring Hill Elementary SchoolGrades: K-5Distance: 1.4 mi
- 5/10Warner Middle SchoolGrades: 6-8Distance: 1.9 mi
- 3/10Xenia High SchoolGrades: 9-12Distance: 2.2 mi
Schools provided by the listing agent
- District: Xenia
Source: DABR MLS. This data may not be complete. We recommend contacting the local school district to confirm school assignments for this home.
- $6,9702 bd1 ba624 sqft651 Kennedy St, Xenia, OH 45385Off Market
- $33,8302 bd1 ba624 sqft651 Kennedy St, Xenia, OH 45385Off Market
- $71,4002 bd1 ba708 sqft635 Kennedy St, Xenia, OH 45385Off Market

- $159,9004 bd1 ba1.4k sqft621 Kennedy St, Xenia, OH 45385Off Market

- $7,310-- bd-- ba-- sqft621 Kennedy St, Xenia, OH 45385Off Market
- $60-- bd-- ba-- sqft640 Kennedy St, Xenia, OH 45385Off Market
- $106,0002 bd1 ba872 sqft665 Kennedy St, Xenia, OH 45385Sold
- $206,5003 bd2 ba1.6k sqft640 Kennedy St, Xenia, OH 45385Off Market
A local agent can set up tours, give advice and negotiate with sellers.
Similar homes
- $135,0002 bd1 ba988 sqft268 Center St, Xenia, OH 45385For Sale

 MLS ID #963349, Jennifer Stewart, BHHS Professional Realty. DABR MLS
 - $150,0003 bd1 ba816 sqft824 Boylan Dr, Xenia, OH 45385For Sale
 MLS ID #960257, Virginia Bystrek, Howard Hanna Real Estate Serv. DABR MLS
 - $160,0003 bd1 ba1k sqft1068 Hedges Rd, Xenia, OH 45385For Sale
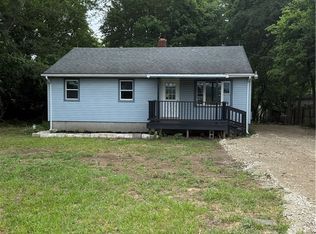 MLS ID #952060, M.E. Jenkins, Irongate Inc.. DABR MLS
 - $185,0003 bd1 ba896 sqft851 Richard Dr, Xenia, OH 45385For Sale
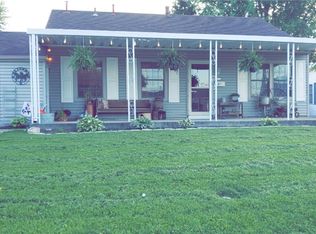 MLS ID #963758, Carrie Kingsolver, Howard Hanna Real Estate Serv. DABR MLS
 - $164,9003 bd1 ba1.1k sqft1955 Roxbury Dr, Xenia, OH 45385For SaleMLS ID #954414, Eric Free, Real of Ohio. DABR MLS
- $159,5002 bd1 ba744 sqft244 Pat Ln, Fairborn, OH 45324For SaleMLS ID #963540, Kristine Wights, Luma Realty. DABR MLS
- $155,0002 bd1 ba1.1k sqft1206 Ames Ave, Dayton, OH 45432For SaleMLS ID #963209, Alexander Harter, NavX Realty, LLC. DABR MLS
- $164,9002 bd1 ba918 sqft8258 Ivy Glen Cir, Dayton, OH 45424For SaleMLS ID #961022, Deandra Bryant, Trelora Realty, Inc.. DABR MLS
- $155,0002 bd1 ba1.1k sqft2357 S Smithville Rd, Dayton, OH 45420For SaleMLS ID #961673, Melissa M Weydert, Red 1 Realty. DABR MLS
- $156,0003 bd2 ba960 sqft2721 Holman St, Dayton, OH 45439For SaleMLS ID #962244, Viridiana Rodriguez Ruiz, Keller Williams Advisors Rlty. DABR MLS
- $150,0002 bd1 ba744 sqft23 S 1st St, Fairborn, OH 45324For Sale By Owner
- $150,0002 bd1 ba1.1k sqft624 Greenlawn Ave, Dayton, OH 45403For SaleMLS ID #962444, David Ivey, eXp Realty. DABR MLS
- $160,0002 bd2 ba890 sqft1829 Suman Ave, Dayton, OH 45403For SaleMLS ID #955595, Izzak Chandler, Keller Williams Community Part. DABR MLS
- $170,0002 bd1 ba858 sqft945 Springfield St, Dayton, OH 45403For SaleMLS ID #960103, Jennifer Moralde, North Star Realty Inc.. DABR MLS
- $142,0002 bd1 ba744 sqft149 Diana Ln N, Fairborn, OH 45324For SaleMLS ID #962785, Scott D Grilliot, Grilliot & Associates Realty I. DABR MLS
- $135,0003 bd1 ba1.1k sqft1426 Steiner Ave, Dayton, OH 45417For SaleMLS ID #963747, Ruth Garrett, Coldwell Banker Heritage. DABR MLS
- $150,0003 bd1 ba1k sqft2509 Berwyck Ave, Dayton, OH 45414For SaleMLS ID #961689, Chelsea Saunders, eXp Realty. DABR MLS
- $174,9003 bd1 ba816 sqft40 Rockland Dr, Fairborn, OH 45324For SaleMLS ID #963721, Katie Slone, Howard Hanna Real Estate Serv. DABR MLS
- $149,9003 bd1 ba1.2k sqft1355 Emery Ave, Springfield, OH 45504For Sale
 MLS ID #1046642, Curtis Mumma, Mumma Realty and Auctioneers. WRIST
 - $169,9003 bd1 ba998 sqft2832 Rushland Dr, Dayton, OH 45419For SaleMLS ID #961252, David Howerton, Howard Hanna Real Estate Serv. DABR MLS
