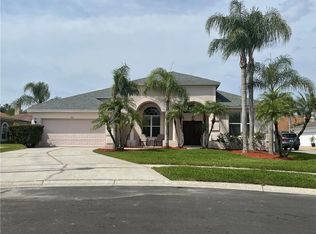
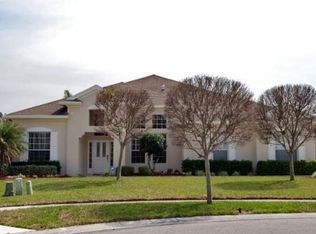
641 Lakescape Ct, Orlando, FL 32828
Home value
$613,000
$558,000 - $674,000
$3,415/mo
Owner options
$3,415/mo
Rent Zestimate®
Find your next renter with Zillow Rental Manager. Plus, with online applications, you can quickly screen prospective tenants – for free.
$3,415/mo
Rent Zestimate®
$4,465/mo
Est. payment
Refinancing to a lower rate could help reduce your monthly payments and save thousands over the life of the loan.
$4,465/mo
Est. payment
Explore your selling options
Work with a Zillow partner agent
Leverage their expertise and Zillow's premium Showcase listings to get your home seen by more buyers.
Get startedList with your own agent
Get your home in front of millions of buyers by listing it on Zillow.
Learn how to do itSell it yourself
Take full control of how buyers see your home on Zillow by listing For Sale by Owner (FSBO).
List your homeWhat's special
Zillow last checked:
Listing updated:
Troy Hensley 407-406-5300,
BHHS FLORIDA REALTY 407-406-5300
Garrett Turner, 3349413
EXP REALTY LLC

Facts & features
Interior
Bedrooms & bathrooms
- Bedrooms: 4
- Bathrooms: 3
- Full bathrooms: 3
Rooms
- Room types: Utility Room
Primary bedroom
- Features: Ceiling Fan(s), Dual Closets
- Level: First
- Area: 325 Square Feet
- Dimensions: 25x13
Bedroom 2
- Features: Ceiling Fan(s), Built-in Closet
- Level: First
- Area: 144 Square Feet
- Dimensions: 12x12
Bedroom 3
- Features: Ceiling Fan(s), Built-in Closet
- Level: First
- Area: 144 Square Feet
- Dimensions: 12x12
Bedroom 4
- Features: Ceiling Fan(s), En Suite Bathroom, Built-in Closet
- Level: First
- Area: 200 Square Feet
- Dimensions: 20x10
Primary bathroom
- Features: Built-In Shower Bench, Dual Sinks, Linen Closet
- Level: First
- Area: 99 Square Feet
- Dimensions: 11x9
Bathroom 2
- Level: First
- Area: 35 Square Feet
- Dimensions: 7x5
Bathroom 3
- Level: First
- Area: 40 Square Feet
- Dimensions: 8x5
Dining room
- Level: First
- Area: 144 Square Feet
- Dimensions: 12x12
Kitchen
- Features: Pantry, Exhaust Fan, Stone Counters
- Level: First
- Area: 304 Square Feet
- Dimensions: 16x19
Living room
- Features: Ceiling Fan(s)
- Level: First
- Area: 323 Square Feet
- Dimensions: 17x19
Office
- Features: Ceiling Fan(s)
- Level: First
- Area: 168 Square Feet
- Dimensions: 14x12
Heating
- Central
Cooling
- Central Air
Appliances
- Included: Convection Oven, Cooktop, Dishwasher, Disposal, Dryer, Electric Water Heater, Exhaust Fan, Microwave, Refrigerator, Solar Hot Water, Solar Hot Water Owned, Water Filtration System
- Laundry: Laundry Closet
Features
- Ceiling Fan(s), Crown Molding, Eating Space In Kitchen, High Ceilings, Kitchen/Family Room Combo, Open Floorplan, Primary Bedroom Main Floor, Walk-In Closet(s)
- Flooring: Carpet, Ceramic Tile
- Windows: Shutters, Window Treatments
- Has fireplace: No
Interior area
- Total structure area: 3,252
- Total interior livable area: 2,576 sqft
Property
Parking
- Total spaces: 2
- Parking features: Garage - Attached
- Attached garage spaces: 2
Features
- Levels: One
- Stories: 1
- Patio & porch: Enclosed, Patio, Screened
- Exterior features: Irrigation System, Lighting, Rain Gutters
- Has private pool: Yes
- Pool features: Child Safety Fence, Gunite, In Ground, Lighting
- Has view: Yes
- View description: Pond
- Has water view: Yes
- Water view: Pond
- Waterfront features: Pond
Lot
- Size: 0.27 Acres
- Residential vegetation: Mature Landscaping
Details
- Parcel number: 262231910900500
- Zoning: P-D
- Special conditions: None
Construction
Type & style
- Home type: SingleFamily
- Architectural style: Contemporary
- Property subtype: Single Family Residence
Materials
- Block
- Foundation: Slab
- Roof: Shingle
Condition
- New construction: No
- Year built: 1998
Utilities & green energy
- Sewer: Public Sewer
- Water: Public
- Utilities for property: Cable Available, Electricity Available, Fire Hydrant
Community & HOA
Community
- Pet fee: $0 monthly
- Subdivision: WATERFORD LAKES TR N30
HOA
- Has HOA: Yes
- HOA fee: $107 monthly
- HOA name: BOB Seltzer
- HOA phone: 516-728-6877
- Second HOA name: Water lakes community Association
Location
- Region: Orlando
Financial & listing details
- Price per square foot: $239/sqft
- Tax assessed value: $514,690
- Annual tax amount: $8,762
- Date on market: 5/30/2025
- Cumulative days on market: 3 days
- Listing terms: Cash,Conventional,FHA,VA Loan
- Ownership: Fee Simple
- Total actual rent: 0
- Electric utility on property: Yes
- Road surface type: Asphalt
Price history
| Date | Event | Price |
|---|---|---|
| 6/18/2025 | Sold | $615,000$239/sqft |
Source: | ||
| 6/3/2025 | Pending sale | $615,000$239/sqft |
Source: | ||
| 5/30/2025 | Listed for sale | $615,000+10.8%$239/sqft |
Source: | ||
| 11/16/2024 | Listing removed | $555,000$215/sqft |
Source: | ||
| 11/16/2023 | Listing removed | -- |
Source: | ||
| 11/18/2021 | Sold | $555,000$215/sqft |
Source: Public Record Report a problem | ||
| 9/28/2021 | Pending sale | $555,000$215/sqft |
Source: | ||
| 9/20/2021 | Listed for sale | $555,000+88.1%$215/sqft |
Source: | ||
| 8/31/2015 | Sold | $295,000-1%$115/sqft |
Source: Stellar MLS #O5351038 Report a problem | ||
| 7/5/2015 | Pending sale | $297,900$116/sqft |
Source: SIMPLYSOLD REAL ESTATE PREMIER #O5351038 Report a problem | ||
| 6/19/2015 | Price change | $297,900-2.3%$116/sqft |
Source: SIMPLYSOLD REAL ESTATE PREMIER #O5351038 Report a problem | ||
| 6/9/2015 | Listed for sale | $304,900+60%$118/sqft |
Source: SIMPLYSOLD REAL ESTATE PREMIER #O5351038 Report a problem | ||
| 4/27/1998 | Sold | $190,600$74/sqft |
Source: Public Record Report a problem | ||
Public tax history
| Year | Property taxes | Tax assessment |
|---|---|---|
| 2024 | $8,763 +12.4% | $512,493 +10% |
| 2023 | $7,796 +11.6% | $465,903 +10.2% |
| 2022 | $6,987 +58.6% | $422,639 +45.1% |
| 2021 | $4,404 +1.2% | $291,363 +1.4% |
| 2020 | $4,354 +1.2% | $287,340 +2.3% |
| 2019 | $4,304 +0.8% | $280,880 +1.9% |
| 2018 | $4,270 | $275,643 +1.5% |
| 2017 | $4,270 +1.8% | $271,540 +2.7% |
| 2016 | $4,195 +0.7% | $264,421 +5% |
| 2015 | $4,167 +33.7% | $251,857 +11% |
| 2014 | $3,118 +1.6% | $226,949 +12% |
| 2013 | $3,068 +0.7% | $202,717 +7.7% |
| 2012 | $3,047 -2.9% | $188,205 -2.6% |
| 2011 | $3,138 -2.8% | $193,233 -5.4% |
| 2010 | $3,228 | $204,329 -12.7% |
| 2009 | -- | $233,947 -19.8% |
| 2008 | $3,174 -2.3% | $291,676 -12% |
| 2007 | $3,250 -5.9% | $331,417 +10.4% |
| 2006 | $3,452 +1.1% | $300,251 +27.3% |
| 2005 | $3,415 +4.8% | $235,852 +13.9% |
| 2004 | $3,259 +0.9% | $207,070 -0.6% |
| 2003 | $3,229 +4% | $208,355 +4% |
| 2002 | $3,106 -1.2% | $200,428 +11.2% |
| 2001 | $3,143 +2.4% | $180,315 +1.5% |
| 2000 | $3,069 | $177,682 |
Neighborhood: Alafaya
Nearby homes
- $508,1004 bd2 ba2.2k sqft629 Lakescape Ct, Orlando, FL 32828Off Market
- $483,3003 bd2 ba1.9k sqft642 Lakescape Ct, Orlando, FL 32828Off Market

- $589,8004 bd3 ba2.7k sqft933 Spring Island Way, Orlando, FL 32828Off Market

- $527,7004 bd2 ba2.2k sqft927 Spring Island Way, Orlando, FL 32828Off Market
- $590,4004 bd3 ba2.5k sqft623 Lakescape Ct, Orlando, FL 32828Off Market
- $617,0005 bd3 ba2.8k sqft939 Spring Island Way, Orlando, FL 32828Off Market
- $100-- bd-- ba-- sqftLake Underhill Rd, Orlando, FL 32828Off Market
- $568,7004 bd3 ba2.6k sqft636 Lakescape Ct, Orlando, FL 32828Off Market
Nearby schools
GreatSchools rating
- 9/10Waterford Elementary SchoolGrades: PK-5Distance: 1 mi
- 7/10Discovery Middle SchoolGrades: 6-8Distance: 0.8 mi
- 7/10Timber Creek High SchoolGrades: 9-12Distance: 2.5 mi
Schools provided by the listing agent
- Elementary: Waterford Elem
- Middle: Discovery Middle
- High: Timber Creek High
Source: Stellar MLS. This data may not be complete. We recommend contacting the local school district to confirm school assignments for this home.
Get a cash offer in 3 minutes
- Florida
- Orange County
- Orlando
- 32828
- Alafaya
- 641 Lakescape Ct