Skip main navigation
Closed
  • $2,120,000

    641 Lakeside Dr, Hinsdale, IL 60521

    7beds
    6,300sqft
    Single Family Residence
    Built in 2014
    -- sqft lot
    $2,259,600 Zestimate®
    $337/sqft
    $6,638 Estimated rent

    Home value

    $2,259,600

    $2.15M - $2.37M

    $6,638/mo

    Zestimate® history
    Loading
    Loading...

    Owner options

    List your home for rent

    $6,638/mo

    Rent Zestimate®

    Find your next renter with Zillow Rental Manager. Plus, with online applications, you can quickly screen prospective tenants – for free.

    Learn more

    $6,638/mo

    Rent Zestimate®

    Refinance and save

    $15,972/mo

    Est. payment

    Refinancing to a lower rate could help reduce your monthly payments and save thousands over the life of the loan.

    See today's rates

    $15,972/mo

    Est. payment

    Explore your selling options

    Work with a Zillow partner agent

    Leverage their expertise and Zillow's premium Showcase listings to get your home seen by more buyers.

    Get started

    List with your own agent

    Get your home in front of millions of buyers by listing it on Zillow.

    Learn how to do it

    Sell it yourself

    Take full control of how buyers see your home on Zillow by listing For Sale by Owner (FSBO).

    List your home

    What's special

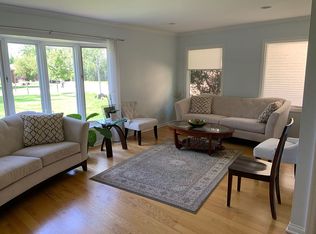
    Sophisticated luxury living awaits at 641 Lakeside Drive, located in Hinsdale's Golfview Hills community. Thoughtfully designed and impeccably finished, this expansive 6,300 square foot stone and brick home offers timeless architecture, exceptional craftsmanship, and a well executed layout for modern living. Offering 7 bedrooms, 6.1 baths, the residence features a light-filled open floor plan with a dramatic two story foyer, rich hardwood floors, thoughtfully designed millwork, soaring ceilings, designer lighting, custom window treatments, built-ins and generous room proportions, ideal for both everyday living and entertaining. At the heart of the home, the chef's kitchen is appointed with premium tailored cabinetry, Thermador appliances, and an oversized marble island opening seamlessly to the family room with custom stone fireplace and breakfast area. Just beyond, a sunroom wrapped in natural light extends the living space and offers a relaxed retreat throughout the day. A private office on the main level provides an ideal work from home setting, complemented by elegant living and dining rooms. The second floor features four en-suite bedrooms, including a gorgeous primary suite highlighted by a tray ceiling with crown molding and oversized windows, his/hers custom walk in closets and a spa-inspired bath with deep soaking tub and shower with built in bench and rain showerhead. All additional en-suite baths are thoughtfully appointed, featuring a mix of soaking tub and glass enclosed showers. A versatile third-floor bonus room may serve as an additional bedroom, media room, or second family room. The finished lower level includes two additional bedrooms and a full bath, along with a generous recreation room with wet bar and built-ins, and a second fireplace, creating a comfortable extension of the home's living areas. The property is enhanced by the professionally landscaped front and rear yards, a paver patio, and an in-ground sprinkler system. A spacious three car garage provides direct access to the home through a well-designed mudroom. Golfview Hills is a lake-centered community featuring scenic walking paths, neighborhood parks, and Golfview Lake for canoeing, kayaking, and fishing. Conveniently located steps from top-rated Hinsdale Central High School, this home offers an exceptional blend of luxury, lifestyle, and location.

    Zillow last checked:

    Listing updated:

    Listing courtesy of:

    Nancy Ackerman 203-249-9633,

    Jameson Sotheby's Intl Realty

    Bought with:

    Omar aboalnadie

    Guidance Realty

    Source: MRED as distributed by MLS GRID,MLS#: 12586888MLS Logo

    Facts & features

    Interior

    Bedrooms & bathrooms
    • Bedrooms: 7
    • Bathrooms: 7
    • Full bathrooms: 6
    • 1/2 bathrooms: 1
    Primary bedroom
    • Features: Flooring (Carpet), Window Treatments (Window Treatments), Bathroom (Full, Double Sink, Tub & Separate Shwr)
    • Level: Second
    • Area: 285 Square Feet
    • Dimensions: 19X15
    Bedroom 2
    • Features: Flooring (Carpet), Window Treatments (Window Treatments)
    • Level: Second
    • Area: 228 Square Feet
    • Dimensions: 19X12
    Bedroom 3
    • Features: Flooring (Carpet), Window Treatments (Window Treatments)
    • Level: Second
    • Area: 195 Square Feet
    • Dimensions: 15X13
    Bedroom 4
    • Features: Flooring (Carpet), Window Treatments (Window Treatments)
    • Level: Second
    • Area: 144 Square Feet
    • Dimensions: 12X12
    Bedroom 5
    • Features: Flooring (Vinyl), Window Treatments (Blinds)
    • Level: Basement
    • Area: 132 Square Feet
    • Dimensions: 12X11
    Bedroom 6
    • Features: Flooring (Vinyl), Window Treatments (Blinds)
    • Level: Basement
    • Area: 132 Square Feet
    • Dimensions: 12X11
    Other
    • Features: Flooring (Carpet), Window Treatments (Window Treatments)
    • Level: Third
    • Area: 792 Square Feet
    • Dimensions: 36X22
    Dining room
    • Features: Flooring (Hardwood), Window Treatments (Window Treatments)
    • Level: Main
    • Area: 168 Square Feet
    • Dimensions: 12X14
    Eating area
    • Features: Flooring (Hardwood), Window Treatments (Window Treatments)
    • Level: Main
    • Area: 209 Square Feet
    • Dimensions: 11X19
    Family room
    • Features: Flooring (Hardwood), Window Treatments (Window Treatments)
    • Level: Main
    • Area: 285 Square Feet
    • Dimensions: 19X15
    Foyer
    • Features: Flooring (Hardwood)
    • Level: Main
    • Area: 147 Square Feet
    • Dimensions: 7X21
    Other
    • Features: Flooring (Hardwood), Window Treatments (Window Treatments)
    • Level: Main
    • Area: 156 Square Feet
    • Dimensions: 12X13
    Kitchen
    • Features: Kitchen (Eating Area-Table Space, Island, Pantry-Butler, Pantry-Walk-in, Custom Cabinetry, Granite Counters), Flooring (Hardwood), Window Treatments (Window Treatments)
    • Level: Main
    • Area: 240 Square Feet
    • Dimensions: 15X16
    Laundry
    • Features: Flooring (Tile)
    • Level: Second
    • Area: 72 Square Feet
    • Dimensions: 8X9
    Living room
    • Features: Flooring (Hardwood), Window Treatments (Bay Window(s), Window Treatments)
    • Level: Main
    • Area: 168 Square Feet
    • Dimensions: 12X14
    Office
    • Features: Flooring (Hardwood), Window Treatments (Window Treatments)
    • Level: Main
    • Area: 144 Square Feet
    • Dimensions: 12X12
    Play room
    • Features: Flooring (Vinyl)
    • Level: Basement
    • Area: 380 Square Feet
    • Dimensions: 19X20
    Recreation room
    • Features: Flooring (Vinyl), Window Treatments (Blinds)
    • Level: Basement
    • Area: 880 Square Feet
    • Dimensions: 44X20
    Sitting room
    • Features: Flooring (Carpet), Window Treatments (Window Treatments)
    • Level: Second
    • Area: 360 Square Feet
    • Dimensions: 24X15
    Heating
    • Natural Gas, Forced Air
    Cooling
    • Central Air
    Appliances
    • Included: Range, Dishwasher, High End Refrigerator, Freezer, Washer, Dryer, Disposal, Stainless Steel Appliance(s), Wine Refrigerator, Oven, Range Hood, Gas Cooktop, Gas Oven
    • Laundry: In Unit
    Features
    • Basement: Finished,Egress Window,Rec/Family Area,Storage Space,Full
    • Number of fireplaces: 2
    • Fireplace features: Gas Starter, More than one, Family Room, Basement
    Interior area
    • Total structure area: 0
    • Total interior livable area: 6,300 sqft

    Property

    Parking
    • Total spaces: 3
    • Parking features: Yes, Attached, Garage
    • Attached garage spaces: 3
    Accessibility
    • Accessibility features: No Disability Access
    Features
    • Stories: 3
    Lot
    • Dimensions: 80 X 149 X 80 X 152
    Details
    • Parcel number: 0914202019
    • Special conditions: None

    Construction

    Type & style
    • Home type: SingleFamily
    • Architectural style: Traditional
    • Property subtype: Single Family Residence
    Materials
    • Brick, Stucco, Stone
    Condition
    • New construction: No
    • Year built: 2014

    Utilities & green energy

    • Electric: Circuit Breakers
    • Sewer: Public Sewer
    • Water: Lake Michigan

    Community & neighborhood

    Community
    • Community features: Park, Lake, Dock, Water Rights, Street Lights, Street Paved
    Location
    • Region: Hinsdale
    • Subdivision: Golfview Hills

    HOA & financial

    HOA
    • Has HOA: Yes
    • HOA fee: $914 annually
    • Services included: Insurance

    Other

    Other facts
    • Has irrigation water rights: Yes
    • Listing terms: Conventional
    • Ownership: Fee Simple

    Price history

    DateEventPrice
    4/16/2026Sold$2,120,000-7.6%$337/sqft
    Source: MRED as distributed by MLS GRID #12586888 Report a problem
    3/18/2026Contingent$2,295,000$364/sqft
    Source: MRED as distributed by MLS GRID #12586888 Report a problem
    3/9/2026Listed for sale$2,295,000-3.6%$364/sqft
    Source: MRED as distributed by MLS GRID #12586888 Report a problem
    3/9/2026Listing removed$2,380,000$378/sqft
    Source: MRED as distributed by MLS GRID #12537804 Report a problem
    2/23/2026Listed for sale$2,380,000+671.5%$378/sqft
    Source: MRED as distributed by MLS GRID #12537804 Report a problem
    4/25/2013Sold$308,500-27.4%$49/sqft
    Source: Public Record Report a problem
    7/3/2007Sold$425,000$67/sqft
    Source: Public Record Report a problem

    Public tax history

    YearProperty taxesTax assessment
    2024$25,584 +4%$492,893 +8.8%
    2023$24,603 +2.5%$453,110 +2.1%
    2022$23,999 +3.2%$443,800 +1.2%
    2021$23,262 +1.8%$438,750 +2%
    2020$22,850 +3.2%$430,060
    2019$22,132 -3.2%--
    2018$22,870 +5.7%$429,140 +3.9%
    2017$21,634 +1.5%$412,950 +4.8%
    2016$21,318 -0.8%$394,110 +6.3%
    2015$21,488 +315%$370,780 +318.2%
    2014$5,178 +11.1%$88,660 +8.7%
    2013$4,661 +2.4%$81,530 -4.3%
    2012$4,550 +4.9%$85,200 -6.1%
    2011$4,337 -24.2%$90,730 -31%
    2010$5,724 +2.9%$131,510 -5.8%
    2009$5,564 +1.5%$139,590
    2008$5,484 +3.8%$139,590 +5.9%
    2007$5,283 +6.1%$131,810 +7%
    2006$4,978 +7%$123,190 +7.7%
    2005$4,653 +25.2%$114,380 +22.5%
    2004$3,715 +7.2%$93,390 +10%
    2003$3,464 +33%$84,900 +25.8%
    2002$2,604 -1.9%$67,490 +6.8%
    2001$2,654 +16.2%$63,210 +9.4%
    2000$2,284 $57,780

    Find assessor info on the county website

    Neighborhood: 60521

    Nearby schools

    GreatSchools rating
    Schools provided by the listing agent
    • Elementary: Holmes Elementary School
    • Middle: Westview Hills Middle School
    • High: Hinsdale Central High School
    • District: 60

    Source: MRED as distributed by MLS GRID. This data may not be complete. We recommend contacting the local school district to confirm school assignments for this home.

    Get a cash offer in 3 minutes
    Find out how much your home could sell for in as little as 3 minutes with a no-obligation cash offer.
    Estimated market value
    $2,259,600
    Get a cash offer in 3 minutes
    Find out how much your home could sell for in as little as 3 minutes with a no-obligation cash offer.
    Estimated market value
    $2,259,600