Welcome to this remarkable and tastefully renovated sprawling ranch nestled in the heart of Highland Heights. This gorgeous ranch has been fully updated, features that highly coveted open floorplan, 4 bedrooms, 2.5 bathrooms, over 2,000 sq ft of living space, and tons of character and natural light. Enjoy your morning coffee on this stunning front porch overlooking a peaceful and serene front yard and neighborhood. Throughout this beautiful home you will notice the updates immediately upon walking in the front door and you notice the brand new Luxury LVT flooring and a modern farmhouse tone. From the built in mudroom closet to the bookshelves, the transition through the home will be seamless. The living room is open to the kitchen and dining room allowing for families to gather for any occasion or event. The kitchen features updated granite countertops, a large island, stainless steel appliances, and plenty of cabinet space. The main level features 3 bedrooms and 1.5 bathrooms. The home also includes a living room featuring a traditional brick fireplace and a space that is great for relaxing or just reading a book. The lower level features an additional living space, bedroom, full bathroom, washer and dryer, and tons of storage space. The exterior features a large fence, patio, and all the space one could desire or imagine. Book your appointment to view 641 Lander today because this one will not last!
Closed
$412,500
641 Lander Dr, Highland Heights, OH 44143
3beds
2,582sqft
Single Family Residence
Built in 1968
0.37 Acres Lot
$445,400 Zestimate®
$160/sqft
$3,450 Estimated rent
Home value
$445,400
$423,000 - $468,000
$3,450/mo
Zestimate® history
Owner options
List your home for rent
$3,450/mo
Rent Zestimate®
Find your next renter with Zillow Rental Manager. Plus, with online applications, you can quickly screen prospective tenants – for free.
$3,450/mo
Rent Zestimate®
Refinance and save
$2,934/mo
Est. payment
Refinancing to a lower rate could help reduce your monthly payments and save thousands over the life of the loan.
$2,934/mo
Est. payment
Explore your selling options
Work with a Zillow partner agent
Leverage their expertise and Zillow's premium Showcase listings to get your home seen by more buyers.
Get startedList with your own agent
Get your home in front of millions of buyers by listing it on Zillow.
Learn how to do itSell it yourself
Take full control of how buyers see your home on Zillow by listing For Sale by Owner (FSBO).
List your homeWhat's special
Large islandGorgeous ranchLarge fenceModern farmhouse toneAdditional living spaceStainless steel appliancesTraditional brick fireplace
Zillow last checked:
Listing updated:
Listed by:
Mike Wold mikewold@remax.net216-789-9110,
RE/MAX Traditions
Bought with:
Susan S Hennenberg, 2002013358
Howard Hanna
Source: MLS Now,MLS#: 5034609 Originating MLS: Akron Cleveland Association of REALTORS
Originating MLS: Akron Cleveland Association of REALTORSFacts & features
Interior
Bedrooms & bathrooms
- Bedrooms: 3
- Bathrooms: 3
- Full bathrooms: 2
- 1/2 bathrooms: 1
- Main level bathrooms: 2
- Main level bedrooms: 3
Heating
- Gas
Cooling
- Central Air
Appliances
- Included: Cooktop, Dryer, Dishwasher, Microwave, Range, Refrigerator, Washer
- Laundry: Lower Level
Features
- Built-in Features, Ceiling Fan(s), Eat-in Kitchen, Kitchen Island, Primary Downstairs, Open Floorplan, Other, Recessed Lighting, Storage
- Basement: Finished
- Number of fireplaces: 1
Interior area
- Total structure area: 2,582
- Total interior livable area: 2,582 sqft
- Finished area above ground: 1,721
- Finished area below ground: 861
Property
Parking
- Total spaces: 2
- Parking features: Garage
- Garage spaces: 2
Features
- Levels: One
- Stories: 1
- Patio & porch: Front Porch
- Exterior features: Fire Pit, Private Yard
Lot
- Size: 0.37 Acres
- Features: Garden
Details
- Parcel number: 82217017
Construction
Type & style
- Home type: SingleFamily
- Architectural style: Ranch
- Property subtype: Single Family Residence
Materials
- Vinyl Siding
- Roof: Asphalt
Condition
- Year built: 1968
Utilities & green energy
- Sewer: Public Sewer
- Water: Public
Community & HOA
Community
- Subdivision: Williamsburg Estates 02
HOA
- Has HOA: No
Location
- Region: Highland Heights
Financial & listing details
- Price per square foot: $160/sqft
- Tax assessed value: $348,700
- Annual tax amount: $5,090
- Date on market: 5/1/2024
- Cumulative days on market: 1 day
- Listing terms: Cash,Conventional,FHA,USDA Loan,VA Loan
Price history
| Date | Event | Price |
|---|---|---|
| 5/17/2024 | Sold | $412,500+3.2%$160/sqft |
Source:  MLS Now #5034609 Report a problem MLS Now #5034609 Report a problem | ||
| 5/2/2024 | Pending sale | $399,900$155/sqft |
Source: MLS Now #5034609 Report a problem | ||
| 5/1/2024 | Listed for sale | $399,900+8.7%$155/sqft |
Source: MLS Now #5034609 Report a problem | ||
| 3/15/2023 | Sold | $368,000-2.9%$143/sqft |
Source: Public Record Report a problem | ||
| 2/27/2023 | Contingent | $379,000$147/sqft |
Source: MLS Now #4429038 Report a problem | ||
| 2/1/2023 | Listed for sale | $379,000+1.1%$147/sqft |
Source: MLS Now #4429038 Report a problem | ||
| 9/29/2021 | Sold | $375,000+7.2%$145/sqft |
Source: Public Record Report a problem | ||
| 8/24/2021 | Pending sale | $349,900$136/sqft |
Source: MLS Now #4307729 Report a problem | ||
| 8/17/2021 | Contingent | $349,900$136/sqft |
Source: MLS Now #4307729 Report a problem | ||
| 8/13/2021 | Listed for sale | $349,900+96%$136/sqft |
Source: MLS Now #4307729 Report a problem | ||
| 6/3/2010 | Sold | $178,500-4.5%$69/sqft |
Source: Public Record Report a problem | ||
| 12/12/2008 | Sold | $187,000-10.9%$72/sqft |
Source: Public Record Report a problem | ||
| 9/13/2008 | Listed for sale | $209,900$81/sqft |
Source: Real Living #2489048 Report a problem | ||
Public tax history
| Year | Property taxes | Tax assessment |
|---|---|---|
| 2025 | $7,831 +10.2% | $122,050 |
| 2024 | $7,108 +46.5% | $122,050 +65.6% |
| 2023 | $4,852 +0.7% | $73,680 |
| 2022 | $4,819 +1.2% | $73,680 |
| 2021 | $4,763 +4% | $73,680 +14% |
| 2020 | $4,581 +1.2% | $64,650 +0% |
| 2019 | $4,526 -0.1% | $64,640 +2.8% |
| 2018 | $4,533 +1.6% | $62,860 +9.2% |
| 2017 | $4,462 +10.5% | $57,550 |
| 2016 | $4,037 | $57,550 |
| 2015 | $4,037 -5.4% | $57,550 -5% |
| 2014 | $4,269 +1.2% | $60,590 |
| 2013 | $4,218 +3.1% | $60,590 |
| 2012 | $4,093 -7% | $60,590 -17% |
| 2011 | $4,398 +12.8% | $73,010 |
| 2010 | $3,900 +0.6% | $73,010 |
| 2009 | $3,876 -2.1% | $73,010 -6% |
| 2008 | $3,959 +14.2% | $77,670 |
| 2007 | $3,468 -10.9% | $77,670 |
| 2006 | $3,892 +6.2% | $77,670 +10.5% |
| 2005 | $3,665 +1.9% | $70,290 |
| 2004 | $3,599 +21.3% | $70,290 |
| 2003 | $2,967 +6.2% | $70,290 +9% |
| 2002 | $2,794 -46.4% | $64,470 |
| 2001 | $5,209 -0.1% | $64,470 |
| 2000 | $5,216 | $64,470 |
Find assessor info on the county website
Neighborhood: 44143
Nearby homes
- $323,1003 bd1 ba1.7k sqft645 Lander Dr, Highland Heights, OH 44143Off Market
- $457,0003 bd3 ba2k sqft633 Lander Dr, Highland Heights, OH 44143Off Market
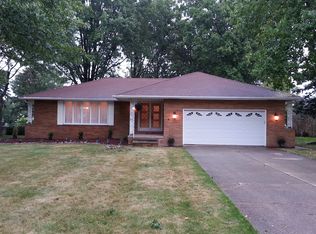
- $362,3004 bd1 ba2k sqft637 Lander Rd, Cleveland, OH 44143Off Market
- $353,9003 bd1 ba1.6k sqft649 Lander Dr, Highland Heights, OH 44143Off Market
- $430,0003 bd3 ba3.6k sqft624 Jefferson Dr, Highland Heights, OH 44143Sold
- $345,7003 bd1 ba-- sqft620 Jefferson, Highland Heights, OH 44143Off Market
- $374,4003 bd1 ba1.8k sqft620 Jefferson Dr, Highland Heights, OH 44143Off Market
- $399,1004 bd2 ba1.9k sqft616 Jefferson Dr, Highland Heights, OH 44143Off Market
Nearby schools
GreatSchools rating
- 9/10Millridge Elementary SchoolGrades: K-6Distance: 1.1 mi
- 8/10Mayfield Middle SchoolGrades: 6-9Distance: 1.8 mi
- 8/10Mayfield High SchoolGrades: 9-12Distance: 0.8 mi
Schools provided by the listing agent
- District: Mayfield CSD - 1819
Source: MLS Now. This data may not be complete. We recommend contacting the local school district to confirm school assignments for this home.
Get a cash offer in 3 minutes
Find out how much your home could sell for in as little as 3 minutes with a no-obligation cash offer.
Estimated market value
$445,400
Get a cash offer in 3 minutes
Find out how much your home could sell for in as little as 3 minutes with a no-obligation cash offer.
Estimated market value
$445,400
- Ohio
- Cuyahoga County
- Highland Heights
- 44143
- 641 Lander Dr
Nearby cities
Nearby zip codes
Other Highland Heights Topics
- Apartments for Rent in 44143
- Houses for Sale in 44143
- Houses for Rent in 44143
- 44143 Real Estate
- Highland Heights Condos
- Houses for Sale in Highland Heights
- Newest Listings in Highland Heights
- Highland Heights Home Values
- Highland Heights Real Estate Agents
- Highland Heights Refinance
- Highland Heights Mortgage Rates
