Skip main navigation
Off market
  • $888,900

    641 Lemongrass Ln, Oviedo, FL 32765

    5beds
    3,756sqft
    SingleFamily
    Built in 2017
    10,789 Square Feet Lot
    $888,900 Zestimate®
    $237/sqft
    $4,615 Estimated rent

    Home value

    $888,900

    $844,000 - $933,000

    $4,615/mo

    Zestimate® history
    Loading
    Loading...

    Owner options

    List your home for rent

    $4,615/mo

    Rent Zestimate®

    Find your next renter with Zillow Rental Manager. Plus, with online applications, you can quickly screen prospective tenants – for free.

    Learn more

    $4,615/mo

    Rent Zestimate®

    Refinance and save

    $5,939/mo

    Est. payment

    Refinancing to a lower rate could help reduce your monthly payments and save thousands over the life of the loan.

    See today's rates

    $5,939/mo

    Est. payment

    Explore your selling options

    Work with a Zillow partner agent

    Leverage their expertise and Zillow's premium Showcase listings to get your home seen by more buyers.

    Get started

    List with your own agent

    Get your home in front of millions of buyers by listing it on Zillow.

    Learn how to do it

    Sell it yourself

    Take full control of how buyers see your home on Zillow by listing For Sale by Owner (FSBO).

    List your home

    What's special

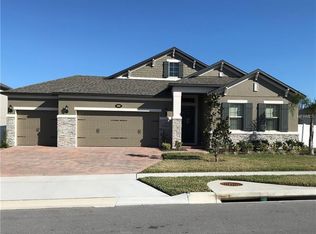
    FOR THE MOST COMPLETE INFORMATION, INCLUDING VIDEO TOUR, AND TO SCHEDULE YOUR OWN PRIVATE SHOWING, CONTACT THE OFFICIAL LISTING REALTOR, JEAN SCOTT, AT 407-765-2912 or visit JeanScottHomes.com/641LemongrassLn ------ Want a new construction home without the wait? Look no further! This beautifully appointed home is less than 2 years old and still looks BRAND NEW! Located within Oviedo's Foster's Grove, this home is ready to welcome a new family! Soaring ceilings and tons of natural lighting welcome you upon entrance. The open floor plan makes this home ideal for entertaining! The foyer is flanked by an office, to the right, and formal dining room, to the left, and opens to a spacious combination family room and kitchen. The family room boasts upgraded fixtures, patio access, and a beautiful built-in entertainment center with stone accents. Even the pickiest chef would love to cook in this kitchen - complete with stainless appliances with built-in range, hood, stove, and microwave, miles of countertop space with oversized island, tons of 42 inch cabinetry, and huge walk-in pantry. The master is located off the back of the family room and offers patio access, backyard views, double walk-in closets, and large en-suite with dual vanities, garden tub, large shower, linen closet, and water closet. Off the front of the kitchen is a mud room, laundry room with tons of storage, and a stairwell to the a second floor bonus room and full bathroom! Off the back of the kitchen is a hallway that leads to two bedrooms that share a jack-and-jill bath and a third bedroom located next to a cabana bath! Out back, a large, covered patio overlooks a fully-fenced yard backed by green space that can't be built on, giving you tons of privacy!

    This property is not currently displayed as for sale or rent on Zillow. This may be different from what's on other websites or public sources.
    Facts & features

    Interior

    Bedrooms & bathrooms
    • Bedrooms: 5
    • Bathrooms: 4
    • Full bathrooms: 4
    Heating
    • Other
    Cooling
    • Central
    Appliances
    • Included: Dishwasher, Dryer, Garbage disposal, Microwave, Range / Oven, Refrigerator, Washer
    Features
    • Ceiling Fans(s), High Ceiling(s), Master Bedroom Downstairs, Split Bedroom, Walk-In Closet(s), Open Floorplan, Solid Wood Cabinets, Eating Space In Kitchen, Kitchen/Family Room Combo, Stone Counters
    • Flooring: Tile, Carpet
    • Basement: None
    • Has fireplace: No
    Interior area
    • Total interior livable area: 3,756 sqft

    Property

    Parking
    • Total spaces: 3
    • Parking features: Garage - Attached, Off-street
    Features
    • Levels: Two
    • Patio & porch: Covered
    • Exterior features: Shingle, Stucco
    • Has view: Yes
    • View description: Territorial
    Lot
    • Size: 10,789 Square Feet
    • Features: Street Paved, Sidewalk, Conservation Area
    Details
    • Parcel number: 11213151800000520
    • Zoning: RES

    Construction

    Type & style
    • Home type: SingleFamily
    Materials
    • Foundation: Footing
    • Roof: Composition
    Condition
    • Year built: 2017

    Utilities & green energy

    • Sewer: Public Sewer
    • Water: Public
    • Utilities for property: Cable Available, BB/HS Internet Available

    Community & HOA

    Community
    • Subdivision: FOSTERS GROVE AT OVIEDO
    HOA
    • Has HOA: Yes
    • HOA fee: $92 monthly
    Location
    • Region: Oviedo

    Financial & listing details

    • Price per square foot: $237/sqft
    • Tax assessed value: $758,808
    • Annual tax amount: $8,189

    Price history

    DateEventPrice
    9/10/2019Sold$542,000-1.5%$144/sqft
    Source: Public Record Report a problem
    6/13/2019Price change$550,000-1.8%$146/sqft
    Source: KELLER WILLIAMS ADVANTAGE REALTY #O5773053 Report a problem
    5/28/2019Price change$560,000-0.9%$149/sqft
    Source: Keller Williams Advantage Realty #O5773053 Report a problem
    5/22/2019Listed for sale$565,000$150/sqft
    Source: Keller Williams Advantage Realty #O5773053 Report a problem
    5/22/2019Pending sale$565,000$150/sqft
    Source: Keller Williams Advantage Realty #O5773053 Report a problem
    4/22/2019Price change$565,000-1.7%$150/sqft
    Source: Keller Williams Advantage Realty #O5773053 Report a problem
    3/28/2019Listed for sale$575,000+12.9%$153/sqft
    Source: KELLER WILLIAMS ADVANTAGE REALTY #O5773053 Report a problem
    9/6/2017Sold$509,500$136/sqft
    Source: Public Record Report a problem

    Public tax history

    YearProperty taxesTax assessment
    2025$8,189 +6.3%$526,081 +2.9%
    2024$7,700 +6.4%$511,255 +3%
    2023$7,235 +2.6%$496,364 +3%
    2022$7,050 +0.8%$481,907 +3%
    2021$6,994 +10.4%$467,871 +10.3%
    2020$6,336 +10.1%$424,341 +10.5%
    2019$5,754 $384,070 +1.9%
    2018$5,754 +0.9%$376,909 +383.2%
    2017$5,704 +330.2%$78,000 +73.3%
    2016$1,326 $45,000
    Find assessor info on the county website

    Neighborhood: 32765

    Nearby schools

    GreatSchools rating
    Schools provided by the listing agent
    • Elementary: Partin Elementary
    • Middle: Jackson Heights Middle
    • High: Hagerty High

    Source: The MLS. This data may not be complete. We recommend contacting the local school district to confirm school assignments for this home.

    Get a cash offer in 3 minutes
    Find out how much your home could sell for in as little as 3 minutes with a no-obligation cash offer.
    Estimated market value
    $888,900
    Get a cash offer in 3 minutes
    Find out how much your home could sell for in as little as 3 minutes with a no-obligation cash offer.
    Estimated market value
    $888,900