Skip main navigation
Sold for $400,000
Street View
  • $400,000

    641 Lemonwood Ct, Altamonte Springs, FL 32714

    3beds
    1,663sqft
    Single Family Residence
    Built in 1974
    8,050 Square Feet Lot
    $407,800 Zestimate®
    $241/sqft
    $2,309 Estimated rent

    Home value

    $407,800

    $387,000 - $428,000

    $2,309/mo

    Zestimate® history
    Loading
    Loading...

    Owner options

    List your home for rent

    $2,309/mo

    Rent Zestimate®

    Find your next renter with Zillow Rental Manager. Plus, with online applications, you can quickly screen prospective tenants – for free.

    Learn more

    $2,309/mo

    Rent Zestimate®

    Refinance and save

    $2,673/mo

    Est. payment

    Refinancing to a lower rate could help reduce your monthly payments and save thousands over the life of the loan.

    See today's rates

    $2,673/mo

    Est. payment

    Explore your selling options

    Work with a Zillow partner agent

    Leverage their expertise and Zillow's premium Showcase listings to get your home seen by more buyers.

    Get started

    List with your own agent

    Get your home in front of millions of buyers by listing it on Zillow.

    Learn how to do it

    Sell it yourself

    Take full control of how buyers see your home on Zillow by listing For Sale by Owner (FSBO).

    List your home

    What's special

    Spacious front courtyardAltamonte mallScreened-in back porchHeart of altamonte springsOutdoor poolEasy-to-clean ceramic tilesFantastic shopping
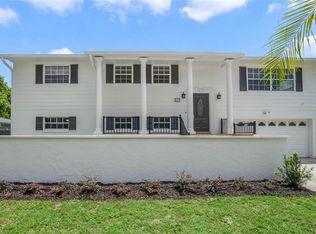
    One or more photo(s) has been virtually staged. **BRAND NEW ROOF AND ELECTRICAL PANEL**Welcome to your charming new home in the heart of Altamonte Springs! This delightful 3-bedroom, 2-bathroom gem is full of character and is move in ready! As you approach, you'll be welcomed by the spacious front courtyard, the perfect spot for a sitting area to enjoy your morning coffee or decorate with your favorite plants. The courtyard's gorgeous pavers add a touch of elegance and set the stage for what lies inside. Step into the backyard, and you'll be enchanted by the well-manicured lawn, a green oasis that's just right for lazy weekends and hosting fun get-togethers with friends and family. For those mosquito-free summer evenings, the screened-in back porch invites you to unwind and relax without any pesky intruders. And don't miss the separate open patio area adorned with those lovely pavers, ideal for firing up the grill and savoring some delicious BBQ or simply basking in the warm Florida sun. Inside, you'll find a lovely kitchen that flows seamlessly into the cozy family room, making it easy to chat with friends while you cook up a storm. When it's time to celebrate, the formal dining room is there to impress your guests, creating lasting memories. The best part? The bedrooms are nicely spread out, offering you the peace and quiet you deserve. The primary bedroom is on one side of the house, enjoying its own space and bathroom, while the other two bedrooms are on the opposite side, making it convenient for family or guests. Another perk…. this home is carpet-free! It has sleek laminate wood floors and easy-to-clean ceramic tiles. Let's talk location! This cutie is nestled in the sought-after neighborhood of Spring Oaks, and the best part is, no HOA! You'll be right next to the Seminole Wekiva Trail, perfect for nature walks or bike rides on the nearly 14-mile paved trail. When you feel like exploring, the Altamonte Mall and Cranes Roost Park are nearby, offering fantastic shopping and entertainment options. Have a hankering for some outdoor fun? The Westmonte Recreation Center is less than a mile away, with its outdoor pool, playground, and courts for sports enthusiasts. And for those days you need to get around town, easy access to Interstate 4 means you're just a hop, skip, and a jump away from wherever you want to be. This house has been lovingly taken care of and is ready for you to move right in. No need to stress about a thing! So don't wait, this charming home won't be available for long. Reach out now to book a viewing and make this sweet little nest in Altamonte Springs yours!

    Zillow last checked:

    Listing updated:

    Listing Provided by:

    Regan Jackson 407-421-1420,

    ACME REAL ESTATE FLORIDA LLC 407-601-4958

    Bought with:

    Olga Carballea Diaz, 3359269

    CHARLES RUTENBERG REALTY ORLANDO

    Source: Stellar MLS,MLS#: O6129748MLS LogoOriginating MLS: Orlando Regional

    Facts & features

    Interior

    Bedrooms & bathrooms
    • Bedrooms: 3
    • Bathrooms: 2
    • Full bathrooms: 2
    Primary bedroom
    • Level: First
    • Dimensions: 16.2x11.7
    Kitchen
    • Level: First
    • Dimensions: 13.2x10.3
    Living room
    • Level: First
    • Dimensions: 17.8x12.11
    Heating
    • Central
    Cooling
    • Central Air
    Appliances
    • Included: Dishwasher, Dryer, Range, Range Hood, Refrigerator, Washer
    • Laundry: In Garage
    Features
    • Kitchen/Family Room Combo, Split Bedroom, Walk-In Closet(s)
    • Flooring: Ceramic Tile, Laminate
    • Doors: Sliding Doors
    • Has fireplace: No
    Interior area
    • Total structure area: 2,183
    • Total interior livable area: 1,663 sqft

    Property

    Parking
    • Total spaces: 2
    • Parking features: Driveway
    • Attached garage spaces: 2
    • Has uncovered spaces: Yes
    Features
    • Levels: One
    • Stories: 1
    • Patio & porch: Covered, Enclosed, Front Porch, Patio, Rear Porch, Screened
    • Exterior features: Courtyard, Sidewalk
    • Fencing: Vinyl,Wood
    Lot
    • Size: 8,050 sqft
    Details
    • Parcel number: 10212950300007610
    • Zoning: R-1AA
    • Special conditions: None

    Construction

    Type & style
    • Home type: SingleFamily
    • Architectural style: Ranch
    • Property subtype: Single Family Residence
    Materials
    • Stucco
    • Foundation: Slab
    • Roof: Shingle
    Condition
    • New construction: No
    • Year built: 1974

    Utilities & green energy

    • Sewer: Public Sewer
    • Water: Public
    • Utilities for property: Public

    Community & neighborhood

    Location
    • Region: Altamonte Springs
    • Subdivision: SPRING OAKS UNIT 4

    HOA & financial

    HOA
    • Has HOA: No
    Other fees
    • Pet fee: $0 monthly
    Other financial information
    • Total actual rent: 0

    Other

    Other facts
    • Listing terms: Cash,Conventional,FHA,VA Loan
    • Ownership: Fee Simple
    • Road surface type: Paved

    Price history

    DateEventPrice
    8/25/2023Sold$400,000+9.6%$241/sqft
    Source: Stellar MLS #O6129748 Report a problem
    8/1/2023Pending sale$365,000$219/sqft
    Source: Stellar MLS #O6129748 Report a problem
    7/27/2023Listed for sale$365,000+116%$219/sqft
    Source: Stellar MLS #O6129748 Report a problem
    8/21/2013Sold$169,000-0.5%$102/sqft
    Source: Public Record Report a problem
    6/19/2013Listed for sale$169,900+50.4%$102/sqft
    Source: Rob and Richard Foutz Report a problem
    6/8/2000Sold$113,000+25.7%$68/sqft
    Source: Public Record Report a problem
    9/6/1995Sold$89,900+120.3%$54/sqft
    Source: Public Record Report a problem
    5/5/1995Sold$40,800$25/sqft
    Source: Public Record Report a problem

    Public tax history

    YearProperty taxesTax assessment
    2025$5,927 +4.5%$337,343 +1.7%
    2024$5,670 +222.8%$331,636 +121.8%
    2023$1,757 +3.5%$149,537 +3%
    2022$1,697 +1.5%$145,182 +3%
    2021$1,672 +1.2%$140,953 +1.4%
    2020$1,653 +1.8%$139,007 +2.3%
    2019$1,623 $135,882 +1.9%
    2018$1,623 +1.4%$133,348 +2.1%
    2017$1,601 +1.2%$130,605 +1.4%
    2016$1,581 -1.4%$128,814 +1.4%
    2015$1,603 $127,030 +0.8%
    2014$1,603 -23.7%$126,022 +12.6%
    2013$2,102 +73.5%$111,910 +5.2%
    2012$1,212 -4.2%$106,353 -2%
    2011$1,264 +1.5%$108,484 +1.5%
    2010$1,246 +6.1%$106,881 +2.7%
    2009$1,174 +3.2%$104,071 +0.1%
    2008$1,138 -12.4%$103,967 +3%
    2007$1,298 -5.2%$100,939 +2.5%
    2006$1,370 +1.2%$98,477 +3%
    2005$1,353 +1.4%$95,609 +3%
    2004$1,335 +2.6%$92,824 +1.9%
    2003$1,301 +3.7%$91,093 +2.4%
    2002$1,255 +33.4%$88,958 +20.9%
    2000$941 $73,591

    Find assessor info on the county website

    Neighborhood: 32714

    Nearby schools

    GreatSchools rating
    Schools provided by the listing agent
    • Elementary: Forest City Elementary
    • Middle: Rock Lake Middle
    • High: Lake Brantley High

    Source: Stellar MLS. This data may not be complete. We recommend contacting the local school district to confirm school assignments for this home.

    Get a cash offer in 3 minutes
    Find out how much your home could sell for in as little as 3 minutes with a no-obligation cash offer.
    Estimated market value
    $407,800
    Get a cash offer in 3 minutes
    Find out how much your home could sell for in as little as 3 minutes with a no-obligation cash offer.
    Estimated market value
    $407,800