Skip main navigation
Off market
  • $935,300

    641 Llanberis Dr, Granville, OH 43023

    4beds
    4baths
    4,112sqft
    SingleFamily
    Built in 1978
    3.52 Acres Lot
    $935,300 Zestimate®
    $227/sqft
    $4,782 Estimated rent

    Home value

    $935,300

    $842,000 - $1.04M

    $4,782/mo

    Zestimate® history
    Loading
    Loading...

    Owner options

    List your home for rent

    $4,782/mo

    Rent Zestimate®

    Find your next renter with Zillow Rental Manager. Plus, with online applications, you can quickly screen prospective tenants – for free.

    Learn more

    $4,782/mo

    Rent Zestimate®

    Refinance and save

    $5,966/mo

    Est. payment

    Refinancing to a lower rate could help reduce your monthly payments and save thousands over the life of the loan.

    See today's rates

    $5,966/mo

    Est. payment

    Explore your selling options

    Work with a Zillow partner agent

    Leverage their expertise and Zillow's premium Showcase listings to get your home seen by more buyers.

    Get started

    List with your own agent

    Get your home in front of millions of buyers by listing it on Zillow.

    Learn how to do it

    Sell it yourself

    Take full control of how buyers see your home on Zillow by listing For Sale by Owner (FSBO).

    List your home

    What's special

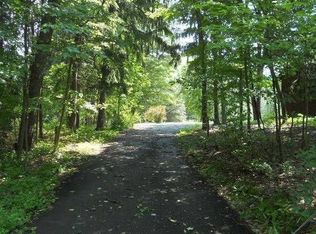
    Privately situated in the woods with gated drive and 3.52 acres of seclusion. The soft contemporary home fits perfectly in its wooded surrounds. There are vast outdoor living areas that include decking, screened porch, lawn areas, inground pool and patio. The interior of the home features gorgeous woodwork including 2-story solid walnut paneling, solid walnut doors and trim and superb spiral staircase. The massive living room features stone fireplace, the kitchen has been recently updated. There are walls of glass, skylights and gorgeous views of the outdoors. The main floor has study, there is a loft up and the walkout lower level has 1331 SF of finished space with a sauna. Other details of the home include geo-thermal heat, copper roof and gutters, 3 car detached garage with space ready to be finished for separate living quarters. Additional acreage available. <br><br>Home’s Exterior Features: <br>Invisible fence for dogs. Dog kennel with underground dog box. Large 3 car detached garage with possibility for finished room over garage. Private gated home. Copper roof and downspouts. In ground pool, beautiful yard, wonderful outdoor spaces.<br> <br>Home’s Interior Features: <br>The great room walls are constructed of custom crafted solid dark walnut raised panels. The spiral staircase is fabricated of solid walnut with no metal nails or screws at all in its structure. The doors were custom designed and hand crafted of solid dark walnut, the metals used for the hinges and handles are all solid brass. The main staircase and hand rail are handcrafted in solid dark walnut to match the rest of the woodwork through out the home. All the wood trim and corner blocks are solid dark walnut and were handmade and turned. All of the woodwork in this home is custom designed and hand crafted by a local artisan, Gary Romine formally of Romine Woodworking and Design, the design of all the woodwork is exclusive to this home and one of a kind.<br><br/><br/>Brokered And Advertised By: R

    This property is not currently displayed as for sale or rent on Zillow. This may be different from what's on other websites or public sources.

    Facts & features

    Interior

    Bedrooms & bathrooms
    • Bedrooms: 4
    • Bathrooms: 4
    Heating
    • Other
    Cooling
    • Central
    Features
    • Basement: Partially finished
    • Has fireplace: Yes
    Interior area
    • Total interior livable area: 4,112 sqft

    Property

    Parking
    • Parking features: Off-street, Garage
    Features
    • Exterior features: Stone
    Lot
    • Size: 3.52 Acres
    Details
    • Parcel number: 01904173623000

    Construction

    Type & style
    • Home type: SingleFamily
    Materials
    • masonry
    Condition
    • Year built: 1978

    Community & HOA

    Location
    • Region: Granville

    Financial & listing details

    • Price per square foot: $227/sqft
    • Tax assessed value: $622,800
    • Annual tax amount: $10,185

    Price history

    DateEventPrice
    1/28/2010Sold$419,900-38.2%$102/sqft
    Source: Agent Provided Report a problem
    6/15/2009Listing removed$679,000$165/sqft
    Source: Prudential Real Estate #2742512 Report a problem
    5/3/2008Price change$679,000-11.8%$165/sqft
    Source: Prudential Real Estate #2742512 Report a problem
    2/2/2008Listed for sale$770,000$187/sqft
    Source: Homes & Land Report a problem

    Public tax history

    YearProperty taxesTax assessment
    2025$10,185 +3%$217,980
    2024$9,890 +2.7%$217,980
    2023$9,625 -5%$217,980
    2022$10,134 +1.8%--
    2021$9,954 -0.1%--
    2020$9,964 +6.9%--
    2019$9,321 -3.5%--
    2018$9,656 -47%--
    2017$18,205 +86.5%--
    2016$9,759 -0.1%--
    2015$9,766 --
    2014$9,766 -2.2%--
    2013$9,982 -38.9%--
    2012$16,346 +0.2%--
    2011$16,319 +1.7%--
    2010$16,045 $146,170 -2.3%
    2009-- $149,630
    2008$10,966 +10.3%$149,630 -12.9%
    2007$9,942 +1.1%$171,820
    2006$9,830 +0.7%$171,820
    2005$9,758 +5.8%$171,820 +4.2%
    2004$9,224 +1.9%$164,820
    2003$9,055 +14%$164,820
    2002$7,941 +5.1%$164,820 +14.5%
    2000$7,558 $143,890
    Find assessor info on the county website

    Neighborhood: 43023

    Nearby schools

    GreatSchools rating
    Get a cash offer in 3 minutes
    Find out how much your home could sell for in as little as 3 minutes with a no-obligation cash offer.
    Estimated market value
    $935,300
    Get a cash offer in 3 minutes
    Find out how much your home could sell for in as little as 3 minutes with a no-obligation cash offer.
    Estimated market value
    $935,300