Absolutely stunning renovation in Springlake with a seamlessly flowing main level, perfect for families and entertaining. A cozy sitting room with a fireplace welcomes you and transitions effortlessly into the spacious dining room, which connects to the showstopping kitchen. This space features a large island, brass accents, a plaster hood, and an iron-framed window that bathes the room in natural light. The kitchen opens to the vaulted living room, complete with built-ins, a fireplace, French doors, and large windows, creating an inviting space to gather. The main level also boasts a serene primary suite with vaulted ceilings and a luxurious bath featuring a marble-clad walk-in shower, a soaking tub, double vanity, and a spacious walk-in closet. You'll also find a functional mudroom and a half bath for added convenience. Upstairs, there are three bedrooms and two updated baths, while the terrace level provides a private in-law suite with a bedroom, bath, living space, screened porch, and separate access. The level, turfed backyard is ideal for entertaining or play-all in the sought-after Morris Brandon school district, near Bobby Jones, the BeltLine, and Buckhead's best!
Closed
$1,600,000
641 Longwood Dr NW, Atlanta, GA 30305
5beds
5,100sqft
Single Family Residence
Built in 1940
9,801 Square Feet Lot
$1,589,200 Zestimate®
$314/sqft
$7,506 Estimated rent
Home value
$1,589,200
$1.45M - $1.75M
$7,506/mo
Zestimate® history
Owner options
List your home for rent
$7,506/mo
Rent Zestimate®
Find your next renter with Zillow Rental Manager. Plus, with online applications, you can quickly screen prospective tenants – for free.
$7,506/mo
Rent Zestimate®
Refinance and save
$7,911/mo
Est. payment
Refinancing to a lower rate could help reduce your monthly payments and save thousands over the life of the loan.
$7,911/mo
Est. payment
Explore your selling options
Work with a Zillow partner agent
Leverage their expertise and Zillow's premium Showcase listings to get your home seen by more buyers.
Get startedList with your own agent
Get your home in front of millions of buyers by listing it on Zillow.
Learn how to do itSell it yourself
Take full control of how buyers see your home on Zillow by listing For Sale by Owner (FSBO).
List your homeWhat's special
Zillow last checked:
Listing updated:
Listed by:
Robin Collins 404-480-4663,
Ansley RE | Christie's Int'l RE
Bought with:
Non Mls Salesperson, 344084
Non-Mls Company
Source: GAMLS,MLS#: 10440739
Facts & features
Interior
Bedrooms & bathrooms
- Bedrooms: 5
- Bathrooms: 5
- Full bathrooms: 4
- 1/2 bathrooms: 1
- Main level bathrooms: 1
- Main level bedrooms: 1
Rooms
- Room types: Bonus Room, Family Room
Dining room
- Features: Separate Room
Kitchen
- Features: Breakfast Area, Kitchen Island, Pantry
Heating
- Central, Forced Air
Cooling
- Ceiling Fan(s), Central Air
Appliances
- Included: Dishwasher, Disposal, Refrigerator
- Laundry: In Basement, Mud Room
Features
- Bookcases, Master On Main Level, Separate Shower, Soaking Tub, Vaulted Ceiling(s), Walk-In Closet(s)
- Flooring: Hardwood
- Basement: Bath Finished,Daylight,Exterior Entry,Finished,Full,Interior Entry
- Number of fireplaces: 3
- Fireplace features: Basement, Living Room
- Common walls with other units/homes: No Common Walls
Interior area
- Total structure area: 5,100
- Total interior livable area: 5,100 sqft
- Finished area above ground: 5,100
- Finished area below ground: 0
Property
Parking
- Total spaces: 1
- Parking features: Parking Pad
- Has uncovered spaces: Yes
Features
- Levels: Three Or More
- Stories: 3
- Patio & porch: Deck, Screened
- Fencing: Back Yard,Fenced,Wood
- Body of water: None
Lot
- Size: 9,801 Square Feet
- Features: Other
- Residential vegetation: Wooded
Details
- Parcel number: 17 015400060077
- On leased land: Yes
- Special conditions: Agent Owned
Construction
Type & style
- Home type: SingleFamily
- Architectural style: Traditional
- Property subtype: Single Family Residence
Materials
- Wood Siding
- Roof: Composition
Condition
- Updated/Remodeled
- New construction: No
- Year built: 1940
Utilities & green energy
- Sewer: Public Sewer
- Water: Public
- Utilities for property: Cable Available, Electricity Available, Natural Gas Available, Sewer Available, Water Available
Community & HOA
Community
- Features: Golf, Park, Playground, Tennis Court(s), Walk To Schools, Near Shopping
- Subdivision: Springlake
HOA
- Has HOA: No
- Services included: Other
Location
- Region: Atlanta
Financial & listing details
- Price per square foot: $314/sqft
- Tax assessed value: $855,300
- Annual tax amount: $7,363
- Date on market: 1/15/2025
- Cumulative days on market: 15 days
- Listing agreement: Exclusive Right To Sell
- Electric utility on property: Yes
Price history
| Date | Event | Price |
|---|---|---|
| 3/4/2025 | Sold | $1,600,000-5.6%$314/sqft |
Source:  GAMLS #10440739 Report a problem GAMLS #10440739 Report a problem | ||
| 2/12/2025 | Pending sale | $1,695,000$332/sqft |
Source:  FMLS GA #7508401 Report a problem FMLS GA #7508401 Report a problem | ||
| 1/15/2025 | Listed for sale | $1,695,000$332/sqft |
Source: FMLS GA #7508401 Report a problem | ||
| 12/6/2024 | Listing removed | $1,695,000$332/sqft |
Source: FMLS GA #7488719 Report a problem | ||
| 11/21/2024 | Listed for sale | $1,695,000+118.4%$332/sqft |
Source: FMLS GA #7488719 Report a problem | ||
| 2/15/2024 | Sold | $776,000-7.1%$152/sqft |
Source: Public Record Report a problem | ||
| 1/5/2024 | Listed for sale | $835,000$164/sqft |
Source: FMLS GA #7320216 Report a problem | ||
Public tax history
| Year | Property taxes | Tax assessment |
|---|---|---|
| 2025 | $13,996 | $342,120 -5.5% |
| 2024 | -- | $362,120 |
| 2023 | $7,363 +3.8% | $362,120 +11.2% |
| 2022 | $7,092 +12.7% | $325,600 +15.6% |
| 2021 | $6,291 -45.4% | $281,640 +1.2% |
| 2020 | $11,522 +74.2% | $278,320 +1.9% |
| 2019 | $6,616 | $273,040 +2.4% |
| 2018 | $6,616 | $266,600 +24.7% |
| 2017 | $6,616 +14.1% | $213,720 |
| 2016 | $5,800 +0.7% | $213,720 |
| 2015 | $5,762 +18.5% | $213,720 +15.4% |
| 2014 | $4,862 -0.8% | $185,240 |
| 2013 | $4,900 -0.5% | $185,240 |
| 2012 | $4,924 | $185,240 |
| 2011 | -- | $185,240 |
| 2010 | $5,023 | $185,240 |
| 2009 | -- | $185,240 |
| 2008 | -- | $185,240 +8.6% |
| 2007 | -- | $170,560 |
| 2005 | -- | $170,560 +3.1% |
| 2004 | $1,604 -73.2% | $165,440 +3.2% |
| 2003 | $5,977 +291.4% | $160,240 +8.8% |
| 2002 | $1,527 -69.1% | $147,240 +6.4% |
| 2001 | $4,939 | $138,320 |
Find assessor info on the county website
Neighborhood: Springlake
Nearby homes
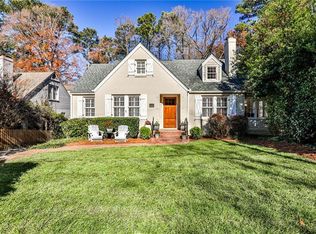
- $1,185,3744 bd4 ba3.5k sqft647 Longwood Dr NW, Atlanta, GA 30305Sold
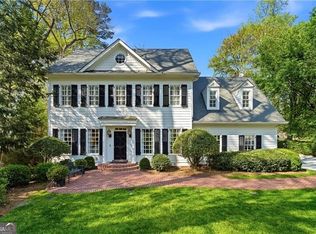
- $1,895,0005 bd5 ba3.9k sqft633 Longwood Dr NW, Atlanta, GA 30305Sold
- $1,574,7004 bd4 ba5k sqft651 Longwood Dr NW, Atlanta, GA 30305Off Market

- $1,043,9002 bd1 ba2.8k sqft657 Longwood Dr NW, Atlanta, GA 30305Off Market
- $1,006,3003 bd2 ba1.6k sqft640 Longwood Dr NW, Atlanta, GA 30305Off Market
- $1,782,0004 bd4 ba3.5k sqft623 Longwood Dr NW, Atlanta, GA 30305Sold
- $898,2004 bd2 ba2.2k sqft646 Longwood Dr NW, Atlanta, GA 30305Off Market
- $1,337,9003 bd4 ba2.3k sqft634 Longwood Dr NW, Atlanta, GA 30305Off Market
Nearby schools
GreatSchools rating
- 9/10Brandon Elementary SchoolGrades: PK-5Distance: 1 mi
- 8/10Sutton Middle SchoolGrades: 6-8Distance: 1 mi
- 7/10North Atlanta High SchoolGrades: 9-12Distance: 4 mi
Schools provided by the listing agent
- Elementary: Brandon Primary/Elementary
- Middle: Sutton
- High: North Atlanta
Source: GAMLS. This data may not be complete. We recommend contacting the local school district to confirm school assignments for this home.
Get a cash offer in 3 minutes
Find out how much your home could sell for in as little as 3 minutes with a no-obligation cash offer.
Estimated market value
$1,589,200
Get a cash offer in 3 minutes
Find out how much your home could sell for in as little as 3 minutes with a no-obligation cash offer.
Estimated market value
$1,589,200
- Georgia
- Fulton County
- Atlanta
- 30305
- Springlake
- 641 Longwood Dr NW
Nearby cities
Nearby neighborhoods
Nearby zip codes
Other Atlanta Topics
