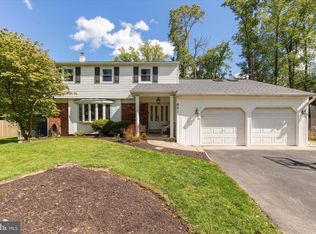
Welcome to 641 Maple Hill Drive, your gateway to comfortable and convenient living in the heart of Blue Bell. This timeless home exudes pride of ownership and is one that you do not want to miss. As you approach the home, you will appreciate the lovely curb appeal; surrounded by mature trees and landscaping, the expanded driveway leads to a welcoming front patio. Inside, you’re greeted by the warm embrace of the foyer, offering views of the beautifully refinished hardwood flooring and neutral color palate. To your right you will find a spacious living room featuring hardwood flooring and a large triple window, allowing for an abundance of natural light. The living room flows into the dining room, which also boasts hardwood flooring and a large bay window, enhancing both the aesthetics and functionality of the space. Through the dining room, you will find the bright, eat-in kitchen. Cooking and cleanup is a breeze in this thoughtful layout which offers plenty of workspace, fantastic storage space, and the all important, under cabinet lighting. The dining area allows for a table and chairs, or perhaps a hightop table with stools, or maybe a cozy banquette? Plenty of options for comfort and enjoyment here. It is well known that a kitchen is the heart of a home and the layout at 641 Maple Hill allows you to extend that heart directly into the family room, where you’ll no doubt, spend most of your time. Whether it is a quiet evening in, or you’re hosting a gathering, the connectivity of this space is enviable. The sunken family room offers a warm and inviting retreat including a wood burning fireplace and beautiful views into the private rear yard. You will appreciate the French doors that open onto the recently added Azek deck, a perfection transition from inside to out. Off the family room, you will find the laundry room, with outside access, a conveniently located powder room, and access to the attached, two car garage. Upstairs, the ensuite primary bedroom is a sanctuary, complete with a generously sized walk-in closet (with professional organizing system) and thoughtfully updated bath with linen closet. Three additional bedrooms and a recently renovated hall bath (also w/ linen closet) round out the second floor. Hardwood flooring runs throughout this level (including under the carpet in two of the rooms). Down below, the basement is unfinished, but is as neat as a pin, offering plenty of room for storage. When it comes to outdoor living, you won't be disappointed. This property boasts a private yard, perfect for picnics, gardening, or simply basking in the sunshine. It's a tranquil oasis that can be your escape from the hustle and bustle of everyday life. Located in a sought-after neighborhood on an idyllic one-way section of Maple Hill Dive, 641 offers the perfect combination of peace and convenience. You'll have easy access to shopping, dining, and entertainment. Plus, the nearby turnpike makes commuting a breeze, connecting you to all the wonders of the Blue Bell area, and beyond. Not only is this home located within coveted Wissahickon School District, but also within the bounds of the much loved Blue Bell Elementary (the smallest school in the district). But the perks don't stop there. This home comes with a newer HVAC system, hot water heater, roof, and more, ensuring your comfort and peace of mind for years to come. The owners have taken impeccable care of this home throughout their ownership, this is not a case of “sprucing up” to sell. Also, if you are familiar with this neighborhood, you may know that natural gas is not widely available, but that is not the case here! When the heating system was installed in 2020, it was connected to natural gas; not only great for the current system, but making it easy to add a future gas range or fireplace. If you're in search of a property that blends modern comforts with classic charm, look no further. 641 Maple Hill Drive is home that you’ve been waiting for.
Sold for $680,000
Zillow last checked:
Listing updated:
Bought with:
Nancy Matt, AB06715
Keller Williams Real Estate-Blue Bell
Source: Bright MLS,MLS#: PAMC2087942
Price history
| Date | Event | Price |
|---|---|---|
| 1/22/2024 | Sold | $680,000-2.6%$303/sqft |
Source:  Bright MLS #PAMC2087942 Report a problem Bright MLS #PAMC2087942 Report a problem | ||
| 11/22/2023 | Pending sale | $698,000$311/sqft |
Source: Bright MLS #PAMC2087942 Report a problem | ||
| 11/12/2023 | Price change | $698,000-2.4%$311/sqft |
Source: Bright MLS #PAMC2087942 Report a problem | ||
| 11/1/2023 | Listed for sale | $715,000+197.9%$319/sqft |
Source: Bright MLS #PAMC2087942 Report a problem | ||
| 12/23/1994 | Sold | $240,000$107/sqft |
Source: Public Record Report a problem | ||
Nearby homes
- $943,6004 bd3 ba3.1k sqft651 Maple Hill Dr, Blue Bell, PA 19422Off Market
- $555,6002 bd2 ba3.1k sqft1405 Penllyn Blue Bell Pike, Blue Bell, PA 19422Off Market
- $1,536,9004 bd5 ba5.3k sqft1385 Penllyn Blue Bell Pike, Blue Bell, PA 19422Off Market
- $834,5004 bd2 ba3.2k sqft630 Maple Hill Dr, Blue Bell, PA 19422Off Market
Get a cash offer in 3 minutes
Find out how much your home could sell for in as little as 3 minutes with a no-obligation cash offer.
Estimated market value
$807,100
