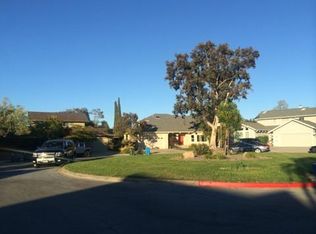
Welcome to 641 Marlin Court! Privacy, privacy, privacy. Come home to your own secluded island hide-away...cross the Marlin Drive bridge and contine to the end of the cul-de-sac where you are part of this select community - surrounded by many expanded and upgraded homes. Relax alongside a sparkling lagoon, where long-legged egrets gracefully meander. More than $100K in recent improvement - fabulous master bath, deck, landscaping, dock, paint, floors and bedroom carpets. Large lot - more generous than most Redwood Shores properties - provides opportunities for expansion. This spectacular home delivers a dynamic entertaining flow with a fluid open floor plan that takes advantage of soothing water views and tranquil gardens...and with the brand-new expansive deck at water's edge you have the perfect perch to enjoy one of the Peninsula's most enchanting settings. 3 bedrooms, 2.5 bathrooms, light-filled floor plan of 2,070+/- square feet.The approximate 10,000 sqare foot lot enjoys more than 100 feet of private shoreline with an oversized water's-edge deck, lovely gardens, and private boat dock. Crushed granite pathways bordered by Japanese maples, pines, fragrant roses, ferns, agapanthus, azaleas and wisteria-covered arbor connect multiple garden 'rooms'.Gracious and private gated garden courtyard entry.Loft-like combination living/dining room with vaulted beamed ceilings, recessed lights, extensive newly-resurfaced hardwood floors, custom limestone-faced fireplace, and a wall of windows graced by plantation shutters with sliding glass doors that access the party deck and expansive water views.Ground-level, water-view master suite with dual closets opens to a deck overlooking the lagoon and provides a cool refuge at day's end. Architect drawings exist for a dramatic master bedroom expansion by renowned San Francisco designer John Wheatman.Master bathroom has been beautifully remodeled (also designed by John Wheatman). The contemporary styling of this room is accented by frameless glass walk-in shower with limestone tile, designer fixtures and lighting, cherry-wood cabinetry, wall-to-wall mirrors, dual vanities and extra features including electrical outlets inside the cabinets as well as fabulous radiate floor heating. Besides being beautiful, the spa-like design of this bath is also practical. The 'no-lip' shower allows it to be wheelchari/handicapped accessible, and the walls are pre-plumbed for the installation of grab bars.Updated kitchen offers a light-flooded workspace and is just steps away from the formal dining area, family room and from there to the newly-built Asian-porch. Beautiful antique floor tiles with slate accents once graced an estate in France, with tumbled stone backsplash chose to match. A garden window with plantation shutters looks over the tree-shaded garden to wide water views beyond. The efficient work flow is enhanced by quality appliances that include Thermador gas stovetop and dual wall ovens. The cabinetry offers convenient pantry storage with pullout shelving.Family room is wrapped by large windows and a sliding door that opens to a new Asian-influenced porch and garden. The family room has hardwood floors and a wall of built-in storage. Location adjacent to the kitchen makes this a perfect space to entertain...indside or out.Large powder room updated by local designer is located off wide front foyer.A large open balcony-style upper-level hallway overlooks the living room below.Two upper-level bedrooms, each with walk-in closet and good storage. One bedroom provides access to exceptional attic storage.Upper-level bath with new granite countertop, hardwood floors, great storage, new lighting, and tub-over shower.Great location: convenient to Pacific Athletic Club, shopping center, waterside walking trails, dog park, library, neighborhood elementary schools, and hi-tech employers such as Oracle and Electronic Arts (world headquarters for both).
This property is not currently displayed as for sale or rent on Zillow. This may be different from what's on other websites or public sources.