Skip main navigation
Closed
  • $765,000

    641 Mason Ln, Lake In The Hills, IL 60156

    5beds
    4,744sqft
    Single Family Residence
    Built in 1994
    0.47 Acres Lot
    $746,200 Zestimate®
    $161/sqft
    $4,005 Estimated rent

    Home value

    $746,200

    $709,000 - $784,000

    $4,005/mo

    Zestimate® history
    Loading
    Loading...

    Owner options

    List your home for rent

    $4,005/mo

    Rent Zestimate®

    Find your next renter with Zillow Rental Manager. Plus, with online applications, you can quickly screen prospective tenants – for free.

    Learn more

    $4,005/mo

    Rent Zestimate®

    Refinance and save

    $6,370/mo

    Est. payment

    Refinancing to a lower rate could help reduce your monthly payments and save thousands over the life of the loan.

    See today's rates

    $6,370/mo

    Est. payment

    Explore your selling options

    Work with a Zillow partner agent

    Leverage their expertise and Zillow's premium Showcase listings to get your home seen by more buyers.

    Get started

    List with your own agent

    Get your home in front of millions of buyers by listing it on Zillow.

    Learn how to do it

    Sell it yourself

    Take full control of how buyers see your home on Zillow by listing For Sale by Owner (FSBO).

    List your home

    What's special

    Spa-like bathroomAbundant natural lightLarge center islandGrilling stationIrrigation systemOversized custom showerLarge windows
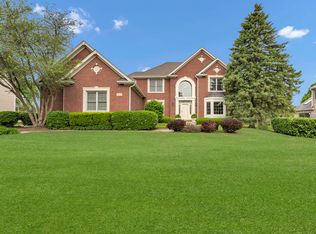
    Welcome to this stunning all-brick custom home in the prestigious gated community of the Boulder Ridge Country Club Estates. You will be impressed with the completion of an outstanding 2025 project which included a brand new cedar roof, four new skylights, copper flashing, gutters and downspouts all totaling over $150,000. Receipts and warranty will transfer to the new owner. This 5-bedroom, 3-bathroom home offers over 3,400 sq ft of luxury living. The freshly painted main floor features a dramatic two-story foyer with a wrought iron staircase, crown molding, and abundant natural light. The spacious kitchen includes granite countertops, stainless steel appliances, and a large center island, opening to a bright four-season sunroom with three patio sliders. Step outside to a professionally landscaped yard with a full brick patio, built-in fire pit, grilling station, raised flower beds, and an irrigation system. A convenient main-floor bedroom and full bath are ideal for guests or in-laws. The vaulted master suite offers large windows and a spa-like bathroom with heated floors, dual vanities, granite counters, a soaking tub, and an oversized custom shower. Upstairs includes three more generously sized bedrooms and an updated full bathroom connected by a catwalk overlooking the family room. The updated laundry room leads to a heated 3-car garage with finished walls and a painted floor. This home also features a brand new A/C system and a new 75-gallon water heater for added comfort. A radon mitigation system is already installed for peace of mind.

    Zillow last checked:

    Listing updated:

    Listing courtesy of:

    Kelsey Proffitt 815-572-1375,

    RE/MAX Connections II

    Bought with:

    Laura Swinden, ABR,AHWD,CRS,CSC,GRI,SFR,SRES

    RE/MAX Suburban

    Source: MRED as distributed by MLS GRID,MLS#: 12591725MLS Logo

    Facts & features

    Interior

    Bedrooms & bathrooms
    • Bedrooms: 5
    • Bathrooms: 3
    • Full bathrooms: 3
    Primary bedroom
    • Features: Flooring (Hardwood), Bathroom (Full, Double Sink, Tub & Separate Shwr)
    • Level: Second
    • Area: 208 Square Feet
    • Dimensions: 16X13
    Bedroom 2
    • Features: Flooring (Carpet)
    • Level: Second
    • Area: 234 Square Feet
    • Dimensions: 18X13
    Bedroom 3
    • Features: Flooring (Carpet)
    • Level: Second
    • Area: 198 Square Feet
    • Dimensions: 18X11
    Bedroom 4
    • Features: Flooring (Carpet)
    • Level: Second
    • Area: 196 Square Feet
    • Dimensions: 14X14
    Bedroom 5
    • Features: Flooring (Hardwood)
    • Level: Main
    • Area: 143 Square Feet
    • Dimensions: 13X11
    Dining room
    • Features: Flooring (Hardwood)
    • Level: Main
    • Area: 168 Square Feet
    • Dimensions: 14X12
    Family room
    • Features: Flooring (Hardwood)
    • Level: Main
    • Area: 420 Square Feet
    • Dimensions: 21X20
    Kitchen
    • Features: Kitchen (Eating Area-Breakfast Bar, Island, Pantry-Closet, Custom Cabinetry, Granite Counters), Flooring (Hardwood)
    • Level: Main
    • Area: 300 Square Feet
    • Dimensions: 20X15
    Laundry
    • Features: Flooring (Ceramic Tile)
    • Level: Main
    • Area: 133 Square Feet
    • Dimensions: 19X07
    Living room
    • Features: Flooring (Hardwood)
    • Level: Main
    • Area: 221 Square Feet
    • Dimensions: 17X13
    Sun room
    • Features: Flooring (Ceramic Tile)
    • Level: Main
    • Area: 228 Square Feet
    • Dimensions: 19X12
    Heating
    • Natural Gas, Radiant Floor
    Cooling
    • Central Air
    Appliances
    • Included: Double Oven, Dishwasher, Refrigerator, Washer, Dryer, Disposal, Humidifier
    • Laundry: Main Level, Gas Dryer Hookup
    Features
    • Vaulted Ceiling(s), Cathedral Ceiling(s), 1st Floor Bedroom, Walk-In Closet(s), Granite Counters
    • Flooring: Hardwood
    • Windows: Skylight(s), Window Treatments
    • Basement: Partially Finished,Full
    • Number of fireplaces: 1
    • Fireplace features: Family Room
    Interior area
    • Total structure area: 0
    • Total interior livable area: 4,744 sqft

    Property

    Parking
    • Total spaces: 8
    • Parking features: Brick Driveway, Heated Garage, Yes, Garage Owned, Attached, Other, Garage
    • Attached garage spaces: 3
    • Has uncovered spaces: Yes
    Accessibility
    • Accessibility features: No Disability Access
    Features
    • Stories: 2
    • Patio & porch: Patio
    • Exterior features: Outdoor Grill, Fire Pit
    Lot
    • Size: 0.47 Acres
    Details
    • Parcel number: 1824451005
    • Special conditions: None
    • Other equipment: Intercom, Sump Pump, Sprinkler-Lawn, Radon Mitigation System

    Construction

    Type & style
    • Home type: SingleFamily
    • Architectural style: Traditional
    • Property subtype: Single Family Residence
    Materials
    • Brick
    • Foundation: Concrete Perimeter
    • Roof: Shake
    Condition
    • New construction: No
    • Year built: 1994
    Details
    • Builder model: CUSTOM ESTATE HOME

    Utilities & green energy

    • Sewer: Public Sewer
    • Water: Public

    Community & neighborhood

    Security
    • Security features: Security System
    Community
    • Community features: Clubhouse, Park, Pool, Tennis Court(s), Gated, Street Paved
    Location
    • Region: Lake In The Hills
    • Subdivision: Boulder Ridge Estates

    HOA & financial

    HOA
    • Has HOA: Yes
    • HOA fee: $825 annually
    • Services included: Insurance, Security, Doorman, Snow Removal, Other

    Other

    Other facts
    • Listing terms: Conventional
    • Ownership: Fee Simple w/ HO Assn.

    Price history

    DateEventPrice
    5/22/2026Sold$765,000-1.3%$161/sqft
    Source: MRED as distributed by MLS GRID #12591725 Report a problem
    5/20/2026Contingent$774,900$163/sqft
    Source: REMAX Report a problem
    3/13/2026Listed for sale$774,900-8.8%$163/sqft
    Source: MRED as distributed by MLS GRID #12591725 Report a problem
    1/3/2026Listing removed$849,900$179/sqft
    Source: MRED as distributed by MLS GRID #12413456 Report a problem
    7/8/2025Listed for sale$849,900+25.9%$179/sqft
    Source: MRED as distributed by MLS GRID #12413456 Report a problem
    7/25/2024Listing removed--
    Source: Zillow Rentals Report a problem
    7/15/2024Listed for rent$3,999-27.3%$1/sqft
    Source: Zillow Rentals Report a problem
    7/12/2024Listing removed--
    Source: MRED as distributed by MLS GRID #11985369 Report a problem
    5/16/2024Price change$675,000-6.9%$142/sqft
    Source: MRED as distributed by MLS GRID #11985369 Report a problem
    4/4/2024Listed for sale$724,900$153/sqft
    Source: MRED as distributed by MLS GRID #11985369 Report a problem
    3/29/2024Listing removed--
    Source: Zillow Rentals Report a problem
    2/28/2024Listed for rent$5,500$1/sqft
    Source: Zillow Rentals Report a problem
    2/25/2024Listing removed--
    Source: MRED as distributed by MLS GRID #11868591 Report a problem
    8/24/2023Listed for sale$724,900-3.3%$153/sqft
    Source: MRED as distributed by MLS GRID #11868591 Report a problem
    8/23/2023Listing removed--
    Source: MRED as distributed by MLS GRID #11775888 Report a problem
    5/5/2023Listed for sale$749,900$158/sqft
    Source: MRED as distributed by MLS GRID #11775888 Report a problem
    11/24/2022Listing removed--
    Source: Owner Report a problem
    8/7/2022Listed for sale$749,900+114.3%$158/sqft
    Source: Owner Report a problem
    11/30/2009Sold$350,000-30%$74/sqft
    Source: MRED as distributed by MLS GRID #07229547 Report a problem
    7/12/2008Listing removed$499,900$105/sqft
    Source: Coldwell Banker** #06748546 Report a problem
    4/22/2008Price change$499,900-9.1%$105/sqft
    Source: Coldwell Banker** #06748546 Report a problem
    1/19/2008Price change$550,000-4.3%$116/sqft
    Source: Number1Expert #06748546 Report a problem
    12/14/2007Listed for sale$575,000+18.6%$121/sqft
    Source: Number1Expert #06748546 Report a problem
    5/25/2004Sold$485,000+11.5%$102/sqft
    Source: Public Record Report a problem
    8/2/2002Sold$435,000+14.8%$92/sqft
    Source: Public Record Report a problem
    7/6/1994Sold$379,000$80/sqft
    Source: Public Record Report a problem

    Public tax history

    YearProperty taxesTax assessment
    2024$15,590 +3.4%$189,082 +11.3%
    2023$15,076 +5.6%$169,854 +9.8%
    2022$14,276 +4.3%$154,666 +6.2%
    2021$13,687 +1.1%$145,664 +2.7%
    2020$13,535 $141,779 +2.6%
    2019-- $138,159 +3.6%
    2018$13,223 -16.7%$133,320 -10.6%
    2017$15,871 -0.2%$149,182 +5.2%
    2016$15,908 $141,835 +27%
    2013$15,908 $111,685 -16%
    2011-- $132,933 +14%
    2010-- $116,655 -34.3%
    2009-- $177,441
    2008-- $177,441 +8.4%
    2006-- $163,731 +4.8%
    2005$12,051 +6.9%$156,187 +9.9%
    2004$11,276 +2.9%$142,139 +6.9%
    2003$10,954 +4.4%$133,015 +5.8%
    2002$10,490 +1.5%$125,699 +3.7%
    2001$10,334 +2.9%$121,226 +1.6%
    2000$10,041 $119,281

    Find assessor info on the county website

    Neighborhood: 60156

    Nearby schools

    GreatSchools rating
    Schools provided by the listing agent
    • Elementary: Glacier Ridge Elementary School
    • Middle: Lundahl Middle School
    • High: Crystal Lake South High School
    • District: 47

    Source: MRED as distributed by MLS GRID. This data may not be complete. We recommend contacting the local school district to confirm school assignments for this home.

    Get a cash offer in 3 minutes
    Find out how much your home could sell for in as little as 3 minutes with a no-obligation cash offer.
    Estimated market value
    $746,200
    Get a cash offer in 3 minutes
    Find out how much your home could sell for in as little as 3 minutes with a no-obligation cash offer.
    Estimated market value
    $746,200