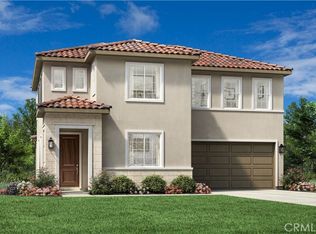
Welcome to Vista Rose, a new community located in Placentia which is close to Brea, Yorba Linda, and the Anaheim Hills. Homesite 93 is a new construction home that is situated on a low maintenance homesite centrally located within the community of Vista Rose. The Elina floorplan features 4 bedrooms, with 3 full bathrooms, and is 1859 sq. ft, with a 2-car garage. Entering through the foyer, you are greeted by an inviting open floor plan that seamlessly connects a two-story great room, casual dining area, and gourmet kitchen that features a central island with breakfast bar, wraparound counter, and ample cabinet space. The luxurious primary suite boasts a coffered ceiling, dual sinks in the primary bathroom, a luxurious shower, and a separate soaking tub. Additional highlights include secondary bedroom suites that feature roomy closets and a shared hall bath, a laundry room conveniently located on the bedroom level, glass stair rail, owned solar panels, professionally curated design features, and a gorgeous outdoor living area ideal for enjoying beautiful weather. The community amenities include private park for homeowners, HOA maintained front yards, as well as a gated entry to the community. Homesite 93, has an estimated closing date of October 2025. Photos provided are renderings, actual home is under construction.
Sold for $1,423,889
Listed by: Toll Brothers Real Estate, Inc • Jennifer Robertson • Contact: 866-232-1631
Bought with: First Team Real Estate
$1,423,889
641 McFadden St, Placentia, CA 92870
4beds
1,859sqft
Single Family Residence
Built in 2025
2,986 Square Feet Lot
$1,424,600 Zestimate®
$766/sqft
$4,746 Estimated rent
Home value
$1,424,600
$1.31M - $1.55M
$4,746/mo
Zestimate® history
Owner options
List your home for rent
$4,746/mo
Rent Zestimate®
Find your next renter with Zillow Rental Manager. Plus, with online applications, you can quickly screen prospective tenants – for free.
$4,746/mo
Rent Zestimate®
Refinance and save
$9,843/mo
Est. payment
Refinancing to a lower rate could help reduce your monthly payments and save thousands over the life of the loan.
$9,843/mo
Est. payment
Explore your selling options
Work with a Zillow partner agent
Leverage their expertise and Zillow's premium Showcase listings to get your home seen by more buyers.
Get startedList with your own agent
Get your home in front of millions of buyers by listing it on Zillow.
Learn how to do itSell it yourself
Take full control of how buyers see your home on Zillow by listing For Sale by Owner (FSBO).
List your homeWhat's special
Gourmet kitchenSecondary bedroom suitesShared hall bathLuxurious primary suiteSeparate soaking tubLuxurious showerOpen floor plan
Zillow last checked:
Listing updated:
Listed by:
Jennifer Robertson DRE #01433352 866-232-1631,
Toll Brothers Real Estate, Inc
Bought with:
Ali Shahrabi, DRE #02205169
First Team Real Estate
Source: CRMLS,MLS#: PW24216026 Originating MLS: California Regional MLS
Originating MLS: California Regional MLSFacts & features
Interior
Bedrooms & bathrooms
- Bedrooms: 4
- Bathrooms: 3
- Full bathrooms: 3
- Main level bathrooms: 1
- Main level bedrooms: 1
Rooms
- Room types: Bedroom, Great Room, Laundry, Primary Bedroom, Other
Primary bedroom
- Features: Primary Suite
Bedroom
- Features: Bedroom on Main Level
Bathroom
- Features: Bathtub, Dual Sinks, Enclosed Toilet, Quartz Counters, Separate Shower, Tub Shower, Walk-In Shower
Kitchen
- Features: Kitchen Island, Quartz Counters, Self-closing Cabinet Doors, Self-closing Drawers
Other
- Features: Walk-In Closet(s)
Heating
- Central
Cooling
- Central Air
Appliances
- Included: 6 Burner Stove, Dishwasher, Gas Cooktop, Gas Oven, Microwave, Refrigerator
- Laundry: Washer Hookup, Gas Dryer Hookup, Inside, Laundry Room, Upper Level
Features
- Breakfast Bar, Open Floorplan, Quartz Counters, Recessed Lighting, Unfurnished, Wired for Sound, Bedroom on Main Level, Primary Suite, Walk-In Closet(s)
- Flooring: Tile, Vinyl
- Doors: Sliding Doors
- Windows: Double Pane Windows
- Has fireplace: No
- Fireplace features: None
- Common walls with other units/homes: No Common Walls
Interior area
- Total interior livable area: 1,859 sqft
Property
Parking
- Total spaces: 2
- Parking features: Driveway, Garage, Gated, Garage Faces Side
- Attached garage spaces: 2
Accessibility
- Accessibility features: None
Features
- Levels: Two
- Stories: 2
- Entry location: Front
- Patio & porch: Covered, Patio
- Pool features: None
- Spa features: None
- Fencing: Block,New Condition
- View description: None
Lot
- Size: 2,986 Square Feet
- Features: Back Yard, No Landscaping, Zero Lot Line
Details
- Special conditions: Standard
Construction
Type & style
- Home type: SingleFamily
- Architectural style: Traditional
- Property subtype: Single Family Residence
Materials
- Drywall, Stucco
- Foundation: Slab
- Roof: Concrete,Tile
Condition
- Under Construction
- New construction: Yes
- Year built: 2025
Details
- Builder model: Elina
- Builder name: Tol Brothers
Utilities & green energy
- Electric: Electricity - On Property, 220 Volts in Garage, Photovoltaics Seller Owned, Standard
- Sewer: Public Sewer
- Water: Public
- Utilities for property: Electricity Connected, Natural Gas Connected, Phone Available, Sewer Connected, Underground Utilities, Water Connected
Community & HOA
Community
- Features: Curbs, Park, Street Lights, Sidewalks, Gated
- Security: Fire Detection System, Fire Sprinkler System, Security Gate, Gated Community, Smoke Detector(s)
- Subdivision: Vista Rose
HOA
- Has HOA: Yes
- Amenities included: Controlled Access, Maintenance Front Yard, Barbecue, Picnic Area
- HOA fee: $342 monthly
- HOA name: Vista Rose
- HOA phone: 844-387-8785
Location
- Region: Placentia
Financial & listing details
- Price per square foot: $766/sqft
- Date on market: 10/17/2024
- Cumulative days on market: 81 days
- Listing terms: Cash,Conventional,Contract
- Road surface type: Paved
Price history
| Date | Event | Price |
|---|---|---|
| 10/9/2025 | Sold | $1,423,8890%$766/sqft |
Source:  CRMLS #PW24216026 Report a problem CRMLS #PW24216026 Report a problem | ||
| 1/7/2025 | Pending sale | $1,424,000$766/sqft |
Source: CRMLS #PW24216026 Report a problem | ||
| 10/17/2024 | Listed for sale | $1,424,000$766/sqft |
Source: CRMLS #PW24216026 Report a problem | ||
Public tax history
Tax history is unavailable.
Neighborhood: 92870
Nearby homes
- $1,475,0004 bd3 ba2.2k sqft642 Patten Ave, Placentia, CA 92870Sold

- $1,550,0004 bd3 ba2.2k sqft610 Patten Ave, Placentia, CA 92870Sold
- $1,420,0004 bd3 ba2.1k sqft635 Patten Ave, Placentia, CA 92870Sold

- $1,536,7004 bd3 ba2.2k sqft594 McFadden St, Placentia, CA 92870Off Market

- $1,512,7004 bd3 ba2.1k sqft591 McFadden St, Placentia, CA 92870Off Market
- $1,500,0004 bd3 ba2.1k sqft653 Patten Ave, Placentia, CA 92870Sold
- $1,539,0004 bd3 ba2.1k sqft583 Patten Ave, Placentia, CA 92870Sold
- $1,525,6005 bd3 ba2.2k sqft589 McFadden St, Placentia, CA 92870Off Market
Nearby schools
GreatSchools rating
- 9/10Van Buren Elementary SchoolGrades: K-6Distance: 0.8 mi
- 7/10Kraemer Middle SchoolGrades: 7-8Distance: 1.5 mi
- 9/10Valencia High SchoolGrades: 9-12Distance: 1.5 mi
Schools provided by the listing agent
- Elementary: Van Buren
- Middle: Kraemer
- High: Valencia
Source: CRMLS. This data may not be complete. We recommend contacting the local school district to confirm school assignments for this home.
Get a cash offer in 3 minutes
Find out how much your home could sell for in as little as 3 minutes with a no-obligation cash offer.
Estimated market value
$1,424,600
Get a cash offer in 3 minutes
Find out how much your home could sell for in as little as 3 minutes with a no-obligation cash offer.
Estimated market value
$1,424,600
- California
- Orange County
- Placentia
- 92870
- 641 McFadden St
