Skip main navigation
Sold for $675,000
  • $675,000

    641 Meadowbrook Ave, Ambler, PA 19002

    4beds
    2,210sqft
    Single Family Residence
    Built in 1979
    0.75 Acres Lot
    $694,600 Zestimate®
    $305/sqft
    $3,725 Estimated rent

    Home value

    $694,600

    $646,000 - $750,000

    $3,725/mo

    Zestimate® history
    Loading
    Loading...

    Owner options

    List your home for rent

    $3,725/mo

    Rent Zestimate®

    Find your next renter with Zillow Rental Manager. Plus, with online applications, you can quickly screen prospective tenants – for free.

    Learn more

    $3,725/mo

    Rent Zestimate®

    Refinance and save

    $4,346/mo

    Est. payment

    Refinancing to a lower rate could help reduce your monthly payments and save thousands over the life of the loan.

    See today's rates

    $4,346/mo

    Est. payment

    Explore your selling options

    Work with a Zillow partner agent

    Leverage their expertise and Zillow's premium Showcase listings to get your home seen by more buyers.

    Get started

    List with your own agent

    Get your home in front of millions of buyers by listing it on Zillow.

    Learn how to do it

    Sell it yourself

    Take full control of how buyers see your home on Zillow by listing For Sale by Owner (FSBO).

    List your home

    What's special

    Cozy fireplaceEqually generous backyardInviting front porchLovely back deckSpacious beautifully landscaped lotFormal dining roomPrivate en suite bathroom
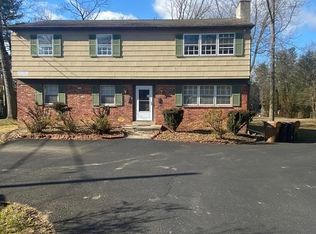
    Set back from the street on a spacious, beautifully landscaped lot, this meticulously kept 4 bedroom, 2.5 bath home offers the perfect blend of comfort, style and functionality. Nestled in a peaceful neighborhood within walking distance of Ambler, you'll enjoy a large front yard with mature landscaping and an equally generous backyard--ideal for gatherings, play or peaceful outdoor relaxation. Step onto the inviting front porch and into a warm and welcoming interior. The heart of the home features a bright and open great room off the kitchen, complete with a cozy fireplace, perfect for relaxing evenings. The sun-drenched kitchen includes some stainless steel appliances and flows effortlessly into a casual eating area surrounded by windows,a formal dining room and the comfortable living room, which offers plenty of space for everyday living and entertaining. A powder room with chandelier completes the first floor. Upstairs you will find four spacious bedrooms and two full baths. The primary suite features it's own private en suite bathroom--your personal retreat at the end of the day. Step outside to a lovely back deck--your private oasis for grilling, dining or simply enjoying the serenity and nature that the backyard provides. A handy shed adds even more storage for tools, equipment or seasonal items. A full basement provides excellent storage as well and offers potential for finishing. The long driveway provides room for additional cars and ends at the one car garage. Additional features include a newer HVAC system and hot water heater, ensuring efficiency and peace of mind for years to come. Do not miss your chance to own this exceptional home in the desirable Ambler area--less than a mile walk to the center of town. Ambler is a charming borough known for it's historic character, strong sense of community, unique shops and restaurants and walkable and lively Main Street. Close to major commuter routes and situated in impressive Upper Dublin School District. Schedule your private showing today!

    Zillow last checked:

    Listing updated:

    Listed by:

    Quinn Lee 215-219-9994,

    Homestarr Realty

    Bought with:

    Alisha Bowman, AB067432

    BHHS Keystone Properties

    Source: Bright MLS,MLS#: PAMC2148544MLS Logo

    Facts & features

    Interior

    Bedrooms & bathrooms
    • Bedrooms: 4
    • Bathrooms: 3
    • Full bathrooms: 2
    • 1/2 bathrooms: 1
    • Main level bathrooms: 1
    Basement
    • Area: 0
    Heating
    • Forced Air, Propane
    Cooling
    • Central Air, Electric
    Appliances
    • Included: Electric Water Heater
    Features
    • Basement: Unfinished,Concrete
    • Number of fireplaces: 1
    Interior area
    • Total structure area: 2,210
    • Total interior livable area: 2,210 sqft
    • Finished area above ground: 2,210
    • Finished area below ground: 0

    Property

    Parking
    • Total spaces: 1
    • Parking features: Garage Faces Front, Asphalt, Attached
    • Attached garage spaces: 1
    • Has uncovered spaces: Yes
    Accessibility
    • Accessibility features: None
    Features
    • Levels: Two
    • Stories: 2
    • Pool features: None
    Lot
    • Size: 0.75 Acres
    • Dimensions: 83.00 x 0.00
    Details
    • Additional structures: Above Grade, Below Grade
    • Parcel number: 540011801502
    • Zoning: RESIDENTIAL
    • Special conditions: Standard

    Construction

    Type & style
    • Home type: SingleFamily
    • Architectural style: Colonial
    • Property subtype: Single Family Residence
    Materials
    • Vinyl Siding, Brick
    • Foundation: Concrete Perimeter
    • Roof: Shingle
    Condition
    • New construction: No
    • Year built: 1979

    Utilities & green energy

    • Electric: 220 Volts
    • Sewer: Public Sewer
    • Water: Public

    Community & neighborhood

    Location
    • Region: Ambler
    • Subdivision: None Available
    • Municipality: UPPER DUBLIN TWP

    Other

    Other facts
    • Listing agreement: Exclusive Right To Sell
    • Ownership: Fee Simple

    Price history

    DateEventPrice
    10/14/2025Sold$675,000+5.6%$305/sqft
    Source: Bright MLS #PAMC2148544 Report a problem
    7/28/2025Pending sale$639,000$289/sqft
    Source: Bright MLS #PAMC2148544 Report a problem
    7/26/2025Listed for sale$639,000$289/sqft
    Source: Bright MLS #PAMC2148544 Report a problem

    Public tax history

    YearProperty taxesTax assessment
    2025$9,698 +2.9%$195,390
    2024$9,421 $195,390
    2023$9,421 +3.5%$195,390
    2022$9,103 +2.9%$195,390
    2021$8,847 +2.3%$195,390
    2020$8,648 +2%$195,390
    2019$8,475 +2%$195,390
    2018$8,311 +2.7%$195,390
    2017$8,090 +2.5%$195,390
    2016$7,893 +3.3%$195,390
    2015$7,642 +2.6%$195,390
    2014$7,448 +2.6%$195,390
    2013$7,262 +4.1%$195,390
    2012$6,976 +5.3%$195,390
    2011$6,627 +9.6%$195,390
    2010$6,044 +3.7%$195,390
    2009$5,827 +7.5%$195,390
    2008$5,422 +3%--
    2007$5,265 +4.8%--
    2006$5,023 +4.3%--
    2005$4,816 +7.5%--
    2004$4,478 +4.5%--
    2003$4,285 +6.1%--
    2002$4,038 +4.9%--
    2000$3,851 +0.8%--
    1999$3,822 --

    Find assessor info on the county website

    Neighborhood: 19002

    Nearby schools

    GreatSchools rating
    Schools provided by the listing agent
    • Elementary: Fort Washington
    • Middle: Sandy Run
    • High: Upper Dublin
    • District: Upper Dublin

    Source: Bright MLS. This data may not be complete. We recommend contacting the local school district to confirm school assignments for this home.

    Get a cash offer in 3 minutes
    Find out how much your home could sell for in as little as 3 minutes with a no-obligation cash offer.
    Estimated market value
    $694,600
    Get a cash offer in 3 minutes
    Find out how much your home could sell for in as little as 3 minutes with a no-obligation cash offer.
    Estimated market value
    $694,600