Skip main navigation
Sold for $479,500
  • $479,500

    641 N 38TH Street, Mesa, AZ 85205

    3beds
    2baths
    1,577sqft
    Single Family Residence
    Built in 1991
    7,818 Square Feet Lot
    $477,100 Zestimate®
    $304/sqft
    $2,630 Estimated rent

    Home value

    $477,100

    $434,000 - $525,000

    $2,630/mo

    Zestimate® history
    Loading
    Loading...

    Owner options

    List your home for rent

    $2,630/mo

    Rent Zestimate®

    Find your next renter with Zillow Rental Manager. Plus, with online applications, you can quickly screen prospective tenants – for free.

    Learn more

    $2,630/mo

    Rent Zestimate®

    Refinance and save

    $2,749/mo

    Est. payment

    Refinancing to a lower rate could help reduce your monthly payments and save thousands over the life of the loan.

    See today's rates

    $2,749/mo

    Est. payment

    Explore your selling options

    Work with a Zillow partner agent

    Leverage their expertise and Zillow's premium Showcase listings to get your home seen by more buyers.

    Get started

    List with your own agent

    Get your home in front of millions of buyers by listing it on Zillow.

    Learn how to do it

    Sell it yourself

    Take full control of how buyers see your home on Zillow by listing For Sale by Owner (FSBO).

    List your home

    What's special

    Fenced pool and spaPool and spaCovered patioRecessed lightsLush lawnTons of natural lightFruit trees
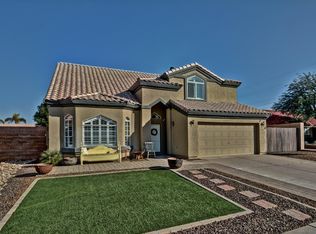
    Fantastic home with POOL & SPA, ready to move in! Offering 3 beds, 2 baths, 2-car garage, & mature landscape w/natural grass. The inviting interior features vaulted ceilings, tons of natural light, recessed lights, neutral palette, and wood-look tile flooring w/carpet in bedrooms. Excellent floor plan showcasing a formal living room and an open-concept family room with a fireplace! The kitchen boasts SS appliances, granite counters, travertine tile backsplash, ample wood cabinets, and a breakfast bar. Dining area with a bay window! The large main bedroom has an ensuite with two vanities & a walk-in closet. The sizable laundry room doubles as a walk-in pantry. Enjoy the entertainer's backyard with a covered patio, lush lawn, fruit trees, storage shed, and a fenced pool & spa! Welcome home!

    Zillow last checked:

    Listing updated:

    Listed by:

    Michael McCabe 480-766-0273,

    My Home Group Real Estate

    Bought with:

    Michael Johnson-Jaramillo, SA717010000

    My Home Group Real Estate

    Source: ARMLS,MLS#: 6928643MLS Logo

    Facts & features

    Interior

    Bedrooms & bathrooms
    • Bedrooms: 3
    • Bathrooms: 2
    Heating
    • Electric
    Cooling
    • Central Air, Ceiling Fan(s)
    Appliances
    • Included: Refrigerator, Built-in Microwave, Dishwasher, Disposal, Electric Range
    • Laundry: Inside, Gas Dryer Hookup
    Features
    • High Speed Internet, Granite Counters, Double Vanity, Eat-in Kitchen, Breakfast Bar, No Interior Steps, Vaulted Ceiling(s), Full Bth Master Bdrm
    • Flooring: Carpet, Tile
    • Has basement: No
    • Has fireplace: Yes
    • Fireplace features: Family Room
    Interior area
    • Total structure area: 1,577
    • Total interior livable area: 1,577 sqft

    Property

    Parking
    • Total spaces: 4
    • Parking features: Garage Door Opener, Direct Access
    • Attached garage spaces: 2
    • Uncovered spaces: 2
    Features
    • Stories: 1
    • Patio & porch: Covered, Patio
    • Exterior features: Storage
    • Has private pool: Yes
    • Pool features: Fenced
    • Has spa: Yes
    • Spa features: Heated, Private
    • Fencing: Block
    Lot
    • Size: 7,818 sqft
    • Features: East/West Exposure, Gravel/Stone Back, Grass Front, Grass Back
    Details
    • Additional structures: Shed(s)
    • Parcel number: 14013291

    Construction

    Type & style
    • Home type: SingleFamily
    • Architectural style: Ranch
    • Property subtype: Single Family Residence
    Materials
    • Stucco, Wood Frame, Painted
    • Roof: Tile
    Condition
    • Year built: 1991

    Utilities & green energy

    • Sewer: Public Sewer
    • Water: City Water

    Community & neighborhood

    Location
    • Region: Mesa
    • Subdivision: CROSSPOINTE VILLAGE

    Other

    Other facts
    • Listing terms: Cash,Conventional,FHA,VA Loan
    • Ownership: Fee Simple

    Price history

    DateEventPrice
    11/3/2025Sold$479,500-2%$304/sqft
    Source: ARMLS #6928643 Report a problem
    10/18/2025Price change$489,5000%$310/sqft
    Source: ARMLS #6928643 Report a problem
    10/15/2025Price change$489,6250%$310/sqft
    Source: ARMLS #6928643 Report a problem
    10/10/2025Price change$489,7500%$311/sqft
    Source: ARMLS #6928643 Report a problem
    10/7/2025Price change$489,8750%$311/sqft
    Source: ARMLS #6928643 Report a problem
    10/3/2025Listed for sale$490,000+0.2%$311/sqft
    Source: ARMLS #6928643 Report a problem
    10/2/2025Listing removed--
    Source: Owner Report a problem
    9/18/2025Price change$489,000-1.2%$310/sqft
    Source: Owner Report a problem
    9/5/2025Listed for sale$495,000+280.8%$314/sqft
    Source: Owner Report a problem
    7/8/2011Sold$130,000-9.7%$82/sqft
    Source: ARMLS #4589001 Report a problem
    5/25/2001Sold$144,000$91/sqft
    Source: Public Record Report a problem

    Public tax history

    YearProperty taxesTax assessment
    2025$1,682 +0.1%$38,130 -7.9%
    2024$1,681 -1.2%$41,420 +124.1%
    2023$1,701 -0.5%$18,481 -30.7%
    2022$1,709 -0.9%$26,680 +6%
    2021$1,725 +7.8%$25,180 +5.4%
    2020$1,600 +4.8%$23,900 +8.8%
    2019$1,526 $21,970 +6.5%
    2018$1,526 +3.2%$20,630 +7.8%
    2017$1,479 +8.1%$19,130 +1.4%
    2016$1,369 +1.3%$18,860 +6.7%
    2015$1,351 $17,680 +36.5%
    2014-- $12,950 +19.6%
    2013-- $10,830 -9.5%
    2012-- $11,970 -13.6%
    2011-- $13,860 -17.8%
    2010-- $16,870 -21.4%
    2009-- $21,470 -9.6%
    2008-- $23,750 +16.1%
    2007-- $20,450 +47.1%
    2006-- $13,900
    2005-- $13,900 +11.6%
    2004-- $12,450
    2003-- $12,450 +11.7%
    2002-- $11,150

    Find assessor info on the county website

    Neighborhood: The Groves

    Nearby schools

    GreatSchools rating
    Schools provided by the listing agent
    • Elementary: Entz Elementary School
    • Middle: Poston Junior High School
    • High: Mountain View High School
    • District: Mesa Unified District

    Source: ARMLS. This data may not be complete. We recommend contacting the local school district to confirm school assignments for this home.

    Get a cash offer in 3 minutes
    Find out how much your home could sell for in as little as 3 minutes with a no-obligation cash offer.
    Estimated market value
    $477,100
    Get a cash offer in 3 minutes
    Find out how much your home could sell for in as little as 3 minutes with a no-obligation cash offer.
    Estimated market value
    $477,100