Welcome to 641 N Abingdon Street, an end-unit brick townhouse perfectly situated in Arlington’s desirable Carlin Ridge community. Designed for comfort and convenience, this 3-bedroom, 2.5-bath residence offers a smart, functional layout ideal for today’s lifestyle. The bright main level features open living and dining areas, complemented by hardwood-style flooring, neutral finishes, and large windows that invite abundant natural light. The kitchen provides generous cabinetry, counter space, and direct access to the private brick patio—a charming outdoor retreat ideal for morning coffee or evening entertaining. Upstairs, you’ll find three spacious bedrooms and ample closet storage. The lower level adds flexibility with a finished recreation room, perfect for a home office, gym, or guest area, plus a convenient half bath and laundry space. This end-unit setting enhances privacy and natural light while maintaining easy access to the best of Arlington living. Enjoy fee simple ownership and low-maintenance living just minutes from Ballston Quarter, Metro, and major commuter routes including I-66 and Glebe Road. Stroll to nearby parks, dining, and vibrant local shops, or enjoy quick access to downtown D.C. With timeless brick construction, a well-maintained interior, and an unbeatable location, 641 N Abingdon Street blends classic charm with modern functionality — offering a rare opportunity to own in one of Arlington’s most connected neighborhoods.
Sold for $831,800
$831,800
641 N Abingdon St, Arlington, VA 22203
3beds
1,220sqft
Townhouse
Built in 1983
2,230 Square Feet Lot
$841,300 Zestimate®
$682/sqft
$3,951 Estimated rent
Home value
$841,300
$782,000 - $900,000
$3,951/mo
Zestimate® history
Owner options
List your home for rent
$3,951/mo
Rent Zestimate®
Find your next renter with Zillow Rental Manager. Plus, with online applications, you can quickly screen prospective tenants – for free.
$3,951/mo
Rent Zestimate®
Refinance and save
$6,188/mo
Est. payment
Refinancing to a lower rate could help reduce your monthly payments and save thousands over the life of the loan.
$6,188/mo
Est. payment
Explore your selling options
Work with a Zillow partner agent
Leverage their expertise and Zillow's premium Showcase listings to get your home seen by more buyers.
Get startedList with your own agent
Get your home in front of millions of buyers by listing it on Zillow.
Learn how to do itSell it yourself
Take full control of how buyers see your home on Zillow by listing For Sale by Owner (FSBO).
List your homeWhat's special
Timeless brick constructionEnd-unit brick townhouseBright main levelHardwood-style flooringThree spacious bedroomsWell-maintained interiorAmple closet storage
Zillow last checked:
Listing updated:
Listed by:
Marc Cormier 301-660-6272,
Berkshire Hathaway HomeServices PenFed Realty
Bought with:
Tanya Salseth, SP200202096
KW United
Source: Bright MLS,MLS#: VAAR2065362
Facts & features
Interior
Bedrooms & bathrooms
- Bedrooms: 3
- Bathrooms: 3
- Full bathrooms: 2
- 1/2 bathrooms: 1
- Main level bathrooms: 1
Rooms
- Room types: Living Room, Dining Room, Kitchen, Foyer, Utility Room, Bathroom 1, Bathroom 2, Bathroom 3, Bonus Room
Bathroom 1
- Level: Upper
Bathroom 2
- Level: Upper
Bathroom 3
- Level: Upper
Bonus room
- Level: Lower
Dining room
- Level: Main
Foyer
- Level: Main
Kitchen
- Level: Main
Living room
- Level: Main
Utility room
- Level: Lower
Heating
- Forced Air, Electric
Cooling
- Central Air, Electric
Appliances
- Included: Dishwasher, Refrigerator, Cooktop, Electric Water Heater
- Laundry: In Basement
Features
- Dining Area, Kitchen - Table Space
- Flooring: Carpet
- Basement: Full
- Has fireplace: No
Interior area
- Total structure area: 1,220
- Total interior livable area: 1,220 sqft
- Finished area above ground: 1,220
- Finished area below ground: 0
Property
Parking
- Parking features: Paved, Off Street
Accessibility
- Accessibility features: None
Features
- Levels: Two
- Stories: 2
- Pool features: None
- Has view: Yes
- View description: Street
Lot
- Size: 2,230 Square Feet
Details
- Additional structures: Above Grade, Below Grade
- Parcel number: 13022061
- Zoning: R-5
- Special conditions: Standard
Construction
Type & style
- Home type: Townhouse
- Architectural style: Trinity
- Property subtype: Townhouse
Materials
- Brick
- Foundation: Other
- Roof: Composition,Shingle
Condition
- Good
- New construction: No
- Year built: 1983
Utilities & green energy
- Sewer: Public Sewer
- Water: Public
- Utilities for property: Cable Available, Electricity Available, Natural Gas Available, Phone Available, Sewer Available, Water Available
Community & HOA
Community
- Subdivision: Carlin Ridge
HOA
- Has HOA: Yes
- HOA fee: $1,020 annually
- HOA name: CARLIN RIDGE
Location
- Region: Arlington
Financial & listing details
- Price per square foot: $682/sqft
- Tax assessed value: $812,800
- Annual tax amount: $8,396
- Date on market: 11/21/2025
- Listing agreement: Exclusive Right To Sell
- Listing terms: Cash,Conventional,FHA,VA Loan
- Ownership: Fee Simple
Price history
| Date | Event | Price |
|---|---|---|
| 12/18/2025 | Sold | $831,800+4%$682/sqft |
Source:  Bright MLS #VAAR2065362 Report a problem Bright MLS #VAAR2065362 Report a problem | ||
| 11/26/2025 | Contingent | $800,000$656/sqft |
Source: Bright MLS #VAAR2065362 Report a problem | ||
| 11/21/2025 | Listed for sale | $800,000$656/sqft |
Source: Bright MLS #VAAR2065362 Report a problem | ||
Public tax history
| Year | Property taxes | Tax assessment |
|---|---|---|
| 2025 | $8,396 +1.2% | $812,800 +1.2% |
| 2024 | $8,296 +0.5% | $803,100 +0.2% |
| 2023 | $8,253 +0.6% | $801,300 +0.6% |
| 2022 | $8,202 +4.6% | $796,300 +4.6% |
| 2021 | $7,841 +5.4% | $761,300 +5% |
| 2020 | $7,438 +5.1% | $725,000 +5.1% |
| 2019 | $7,079 +5.8% | $690,000 +3.7% |
| 2018 | $6,693 +5.1% | $665,300 +5.1% |
| 2017 | $6,368 -2.1% | $633,000 -3.6% |
| 2016 | $6,505 -3.7% | $656,400 -3.2% |
| 2015 | $6,756 +1.8% | $678,300 +1.8% |
| 2014 | $6,639 +20.2% | $666,600 +21.4% |
| 2013 | $5,523 +3.6% | $549,000 |
| 2012 | $5,331 -1.7% | -- |
| 2011 | $5,420 | -- |
| 2009 | -- | -- |
| 2008 | -- | -- |
| 2007 | -- | -- |
| 2006 | -- | -- |
| 2005 | -- | -- |
| 2004 | -- | -- |
| 2003 | -- | -- |
| 2002 | -- | -- |
| 2001 | -- | $221,900 |
Find assessor info on the county website
Neighborhood: Bluemont
Nearby homes
- $852,2003 bd2 ba1.2k sqft643 N Abingdon St, Arlington, VA 22203Off Market

- $886,3003 bd3 ba1.6k sqft645 N Abingdon St, Arlington, VA 22203Off Market
- $956,5002 bd3 ba1.7k sqft639 N Abingdon St, Arlington, VA 22203Off Market
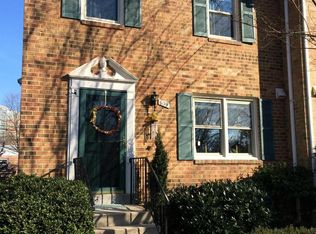
- $970,0003 bd3 ba1.8k sqft647 N Abingdon St, Arlington, VA 22203Off Market

- $1,063,7004 bd3 ba1.9k sqft4620 7th St N, Arlington, VA 22203Off Market
- $888,6003 bd3 ba1.2k sqft637 N Abingdon St, Arlington, VA 22203Off Market
- $402,400-- bd-- ba-- sqft637 N Abingdon St, Arlington, VA 22203Off Market
- $884,4003 bd3 ba1.2k sqft635 N Abingdon St, Arlington, VA 22203Off Market
Nearby schools
GreatSchools rating
- 9/10Ashlawn Elementary SchoolGrades: PK-5Distance: 1.1 mi
- 8/10Swanson Middle SchoolGrades: 6-8Distance: 1.3 mi
- 7/10Washington Liberty High SchoolGrades: 9-12Distance: 0.8 mi
Schools provided by the listing agent
- Elementary: Ashlawn
- Middle: Swanson
- High: Washington-liberty
- District: Arlington County Public Schools
Source: Bright MLS. This data may not be complete. We recommend contacting the local school district to confirm school assignments for this home.
Get a cash offer in 3 minutes
Find out how much your home could sell for in as little as 3 minutes with a no-obligation cash offer.
Estimated market value
$841,300
Get a cash offer in 3 minutes
Find out how much your home could sell for in as little as 3 minutes with a no-obligation cash offer.
Estimated market value
$841,300
- Virginia
- Arlington County
- Arlington
- 22203
- Bluemont
- 641 N Abingdon St
Nearby cities
Nearby neighborhoods
Nearby zip codes
Other Arlington Topics
