Skip main navigation
Off market
  • $172,600

    641 N Parkwood Ln, Wichita, KS 67208

    3beds
    1baths
    1,588sqft
    SingleFamily
    Built in 1949
    6,969 Square Feet Lot
    $172,600 Zestimate®
    $109/sqft
    $1,356 Estimated rent

    Home value

    $172,600

    $162,000 - $183,000

    $1,356/mo

    Zestimate® history
    Loading
    Loading...

    Owner options

    List your home for rent

    $1,356/mo

    Rent Zestimate®

    Find your next renter with Zillow Rental Manager. Plus, with online applications, you can quickly screen prospective tenants – for free.

    Learn more

    $1,356/mo

    Rent Zestimate®

    Refinance and save

    $1,188/mo

    Est. payment

    Refinancing to a lower rate could help reduce your monthly payments and save thousands over the life of the loan.

    See today's rates

    $1,188/mo

    Est. payment

    Explore your selling options

    Work with a Zillow partner agent

    Leverage their expertise and Zillow's premium Showcase listings to get your home seen by more buyers.

    Get started

    List with your own agent

    Get your home in front of millions of buyers by listing it on Zillow.

    Learn how to do it

    Sell it yourself

    Take full control of how buyers see your home on Zillow by listing For Sale by Owner (FSBO).

    List your home

    What's special

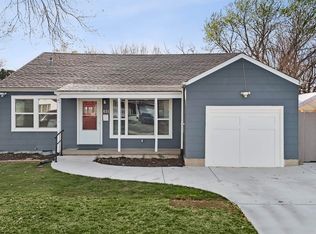
    Welcome home to this spacious 3 bed (plus a bonus room!)/1 bath/1 car all-brick home in east Wichita. Built in 1949, this home has the perfect combination of charming character with tasteful modern updates. You will find gorgeous original hardwood floors throughout the bedrooms, arched doorways in the main living areas, beautiful built-in storage spaces and an adorable decorative hallway niche that is perfect for displaying collectibles or homing all of your small electronic devices in one place. Yet, the fresh neutral paint colors, white trim, newer kitchen cabinets/counters, and updated lighting and fixtures throughout help bring this home up to speed with the 21st century. Don't be fooled by the appearance of the size of the house from the street - this house has so much room to spread out! On the main floor, there is a large living area that opens up to a designated dining space, two sizable bedrooms, a full bath with shower/tub combo and a separate laundry/mudroom that is just off of the fully-applianced kitchen. In addition though, there is an upper level that features another huge bedroom, as well as a bonus room that could be used as a fourth bedroom, office space or bonus room! Mechanical upgrades include newer energy-efficient windows and an updated electrical panel. The outdoor space is just as desirable with an extra wide driveway for additional off-street parking, a huge partially-covered front porch, a newer 15x15 wooden deck off the back, and a fully-fenced backyard that can be accessed directly from the house via the dining room or through the laundry/mudroom. Conveniently located near groceries, highways and tons of local shops and restaurants in the Douglas Design District, this home is completely move-in ready and just waiting for its new owner. Give us a call today to set up a private showing!

    This property is off market, which means it's not currently listed for sale or rent on Zillow. This may be different from what's available on other websites or public sources.
    Facts & features

    Interior

    Bedrooms & bathrooms
    • Bedrooms: 3
    • Bathrooms: 1
    Heating
    • Forced air, Electric
    Cooling
    • Refrigerator
    Interior area
    • Total interior livable area: 1,588 sqft

    Property

    Parking
    • Total spaces: 1
    • Parking features: Garage - Attached
    Features
    • Exterior features: Brick
    Lot
    • Size: 6,969 Square Feet
    Details
    • Parcel number: 087126130340301900

    Construction

    Type & style
    • Home type: SingleFamily
    • Architectural style: Conventional
    Materials
    • Other
    • Foundation: Other
    • Roof: Composition
    Condition
    • Year built: 1949

    Community & HOA

    Location
    • Region: Wichita

    Financial & listing details

    • Price per square foot: $109/sqft
    • Tax assessed value: $151,600
    • Annual tax amount: $1,798

    Price history

    DateEventPrice
    8/27/2021Sold--
    Source: SCKMLS as distributed by MLS GRID #525001_599600 Report a problem
    7/26/2021Pending sale$125,000$79/sqft
    Source: SCKMLS as distributed by MLS GRID #599600 Report a problem
    7/23/2021Listed for sale$125,000+68.9%$79/sqft
    Source: SCKMLS as distributed by MLS GRID #599600 Report a problem
    5/26/2016Listing removed$74,000$47/sqft
    Source: Keller Williams - Wichita East #503013 Report a problem
    5/26/2016Listed for sale$74,000$47/sqft
    Source: Keller Williams - Wichita East #503013 Report a problem
    5/20/2016Pending sale$74,000$47/sqft
    Source: Keller Williams - Wichita East #503013 Report a problem
    5/20/2016Listed for sale$74,000$47/sqft
    Source: Keller Williams - Wichita East #503013 Report a problem
    3/31/2016Sold--
    Source: SCKMLS as distributed by MLS GRID #525001_503013 Report a problem
    3/24/2016Pending sale$74,000$47/sqft
    Source: Keller Williams - Wichita East #503013 Report a problem
    10/9/2015Price change$74,000-3.8%$47/sqft
    Source: Keller Williams - Wichita East #503013 Report a problem
    9/2/2015Price change$76,900-2%$48/sqft
    Source: Keller Williams - Wichita East #503013 Report a problem
    7/11/2015Price change$78,500-0.6%$49/sqft
    Source: Keller Williams - Wichita East #503013 Report a problem
    4/18/2015Listed for sale$79,000$50/sqft
    Source: Keller Williams - Wichita East #503013 Report a problem
    1/10/2003Sold--
    Source: Agent Provided Report a problem

    Public tax history

    YearProperty taxesTax assessment
    2025$1,798 +10%$17,435 +10.7%
    2024$1,635 -5.3%$15,756
    2023$1,727 +12.8%$15,756
    2022$1,530 +41%--
    2021$1,085 +3.7%--
    2020$1,047 +5.1%$9,304 +5.1%
    2019$996 -0.2%$8,855
    2018$998 +26.4%$8,855
    2017$789 +100.4%--
    2016$394 -51.2%--
    2015$807 -1.2%--
    2014$816 --
    2013-- --
    2012-- --
    2011-- $7,515 -8%
    2008-- $8,165 +9.1%
    2007-- $7,487 +3%
    2006-- $7,268 +2.9%
    2005-- $7,061 +5.5%
    2004-- $6,693 +23.3%
    2003-- $5,428
    2002-- $5,428 +6.1%
    2000-- $5,118
    Find assessor info on the county website

    Neighborhood: 67208

    Nearby schools

    GreatSchools rating
    Schools provided by the listing agent
    • Elementary: Adams
    • High: East

    Source: The MLS. This data may not be complete. We recommend contacting the local school district to confirm school assignments for this home.

    Get pre-qualified for a loan
    At Zillow Home Loans, we can pre-qualify you in as little as 5 minutes with no impact to your credit score.

    An equal housing lender. NMLS #10287.

    Sell for more on Zillow
    Get a Zillow Showcase℠ listing at no additional cost and you could sell for .
    $172,600
    2% more
    +$3,452
    With Zillow Showcase(estimated)
    $176,052
