This amazing new construction waterfront home in Paradise Shores subdivision on Lake Bob Sandlin is ready for you to enjoy lake living! As you enter you will see a large open floor plan, perfect for gatherings. The living and kitchen area features large windows and sliding doors that portray the unbelievable views of the lake. Bring all your cooking utensils for the gourmet kitchen, and enjoy the large dining area. Primary bath has two vanities, a custom tub separate from shower, and will have you feeling like you're at a resort in no time! Come and see the large patio attached to home, as well as the oversized boathouse at the water ready for lakeside living! Head upstairs to see the newly built bunk room, tv space, and bathroom complete with 2 separate vanities. Truly a one of a kind property, come and experience it!
Sold
Price Unknown
641 N Private Road 52416, Leesburg, TX 75451
4beds
3,014sqft
Single Family Residence
Built in 2024
-- sqft lot
$1,453,700 Zestimate®
$--/sqft
$3,637 Estimated rent
Home value
$1,453,700
Estimated sales range
Not available
$3,637/mo
Zestimate® history
Owner options
List your home for rent
$3,637/mo
Rent Zestimate®
Find your next renter with Zillow Rental Manager. Plus, with online applications, you can quickly screen prospective tenants – for free.
$3,637/mo
Rent Zestimate®
Refinance and save
$1,200/mo
Est. payment
Refinancing to a lower rate could help reduce your monthly payments and save thousands over the life of the loan.
$1,200/mo
Est. payment
Explore your selling options
Work with a Zillow partner agent
Leverage their expertise and Zillow's premium Showcase listings to get your home seen by more buyers.
Get startedList with your own agent
Get your home in front of millions of buyers by listing it on Zillow.
Learn how to do itSell it yourself
Take full control of how buyers see your home on Zillow by listing For Sale by Owner (FSBO).
List your homeWhat's special
Open floor planLarge dining areaTv spaceNewly built bunk roomOversized boathouseGourmet kitchen
Zillow last checked:
Listing updated:
Listed by:
Michael Shelton,
Texas Triad Homes
Bought with:
Britany Ott, TREC# 0662558
Source: GTARMLS,MLS#: 25012544
Facts & features
Interior
Bedrooms & bathrooms
- Bedrooms: 4
- Bathrooms: 4
- Full bathrooms: 3
- 1/2 bathrooms: 1
Rooms
- Room types: Den, Office, Utility Room, 2 Living Areas, Media Room, Great Room
Primary bedroom
- Level: Main
Bedroom
- Features: Walk-In Closet(s)
Bedroom 1
- Area: 224
- Dimensions: 14 x 16
Bedroom 2
- Area: 156
- Dimensions: 12 x 13
Bedroom 3
- Area: 156
- Dimensions: 12 x 13
Bedroom 4
- Area: 288
- Dimensions: 12 x 24
Bathroom
- Features: Shower and Tub
Dining room
- Features: Separate Formal Dining
- Area: 196
- Dimensions: 14 x 14
Kitchen
- Features: Kitchen/Eating Combo
- Area: 360
- Dimensions: 24 x 15
Living room
- Area: 378
- Dimensions: 21 x 18
Office
- Area: 196
- Dimensions: 14 x 14
Heating
- Central/Gas
Cooling
- Central Electric
Appliances
- Included: Range/Oven-Gas, Dishwasher, Disposal, Microwave, Refrigerator, Ice Maker, Gas Oven, Gas Cooktop
Features
- Ceiling Fan(s), Vaulted Ceiling(s), Kitchen Island
- Has fireplace: Yes
- Fireplace features: Glass Doors, Gas Only
Interior area
- Total structure area: 3,014
- Total interior livable area: 3,014 sqft
Property
Parking
- Total spaces: 3
- Parking features: Garage
- Garage spaces: 3
- Details: Garage Size: 18x59
Features
- Levels: Two
- Stories: 2
- Patio & porch: Deck Covered, Porch
- Exterior features: Sprinkler System, Gutter(s), Lighting
- Pool features: None
- Fencing: None
- On waterfront: Yes
- Waterfront features: Waterfront
- Body of water: Bob Sandlin
Details
- Additional structures: Boat House
- Special conditions: None
Construction
Type & style
- Home type: SingleFamily
- Architectural style: Traditional
- Property subtype: Single Family Residence
Materials
- Wood Frame, Siding
- Foundation: Slab
- Roof: Composition
Condition
- Year built: 2024
Utilities & green energy
- Water: Company: Bi County
Community & HOA
Community
- Security: Smoke Detector(s)
- Subdivision: Paradise Shores
HOA
- Has HOA: Yes
- HOA fee: $1,200 annually
Location
- Region: Leesburg
Financial & listing details
- Annual tax amount: $4,470
- Date on market: 8/19/2025
Price history
| Date | Event | Price |
|---|---|---|
| 3/31/2026 | Sold | -- |
Source:  GTARMLS #25012544 Report a problem GTARMLS #25012544 Report a problem | ||
| 8/19/2025 | Listed for sale | $1,500,000$498/sqft |
Source: GTARMLS #25012544 Report a problem | ||
Public tax history
Tax history is unavailable.
Neighborhood: 75451
Nearby homes
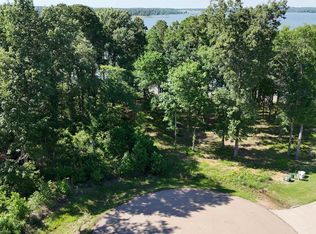
- $--1.156 Acres16 N Private Road 52416, Leesburg, TX 75451Sold
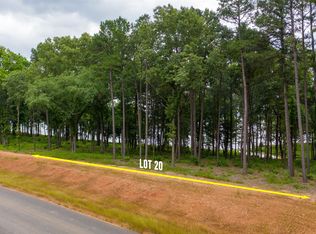
- $--1.322 AcresPrivate Road 52416, Leesburg, TX 75451Off Market
- $---- bd-- ba-- sqft22 Private Road 52416, Leesburg, TX 75451Off Market
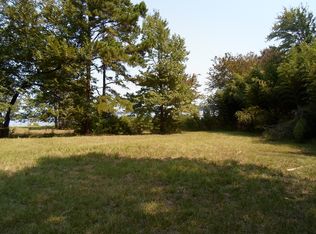
- $--1 Acres000 Cr 2411, leesburg, TX 75451Off Market
- $--1.449 Acres24 Private Road 52416, Leesburg, TX 75451Sold
- $313,8003 bd2 ba1.7k sqft100 County Road 2411, Leesburg, TX 75451Off Market
- $108,300-- bd-- ba832 sqft103 County Road 2411, Leesburg, TX 75451Off Market
- $123,800-- bd-- ba870 sqft103 County Road 2411, Leesburg, TX 75451Off Market
Nearby schools
GreatSchools rating
- NAPittsburg Primary SchoolGrades: PK-1Distance: 8.2 mi
- 8/10Pittsburg Junior High SchoolGrades: 7-8Distance: 8.3 mi
- 5/10Pittsburg High SchoolGrades: 9-12Distance: 8.7 mi
Schools provided by the listing agent
- Elementary: Pittsburg
- Middle: Pittsburg
- High: Pittsburg
Source: GTARMLS. This data may not be complete. We recommend contacting the local school district to confirm school assignments for this home.
Get a cash offer in 3 minutes
Find out how much your home could sell for in as little as 3 minutes with a no-obligation cash offer.
Estimated market value
$1,453,700
Get a cash offer in 3 minutes
Find out how much your home could sell for in as little as 3 minutes with a no-obligation cash offer.
Estimated market value
$1,453,700
- Texas
- Camp County
- Leesburg
- 75451
- 641 N Private Road 52416
Nearby cities
Nearby zip codes
Other Leesburg Topics
