Discover the perfect blend of comfort, convenience, and potential in this centrally located 3-bedroom, 2.5-bath condo offering 1,732 square feet of thoughtfully designed living space. The main floor features a generous formal dining area, a living room with a charming wood burning fireplace, powder bath, and a large kitchen with newer appliances. Upstairs, all three bedrooms are conveniently located on the same level as the laundry, including a spacious primary suite with an updated private bath. Bedroom #2 with built ins along one wall would make an ideal office. An unfinished basement with roughed in bath offers room to grow or customize to fit your lifestyle needs—whether that’s a home gym, office, or additional living space. Slider to private patio - great for enjoying that morning coffee. As a bonus all the appliances remain including the washer and dryer. Enjoy peace of mind with a well-managed HOA that covers lawn care, sprinklers, exterior maintenance and insurance, trash service, and snow removal—perfect for a lock-and-leave lifestyle. Whether you're a busy professional, frequent traveler, or simply seeking hassle-free homeownership, this condo delivers. Don’t miss your chance to own this low-maintenance gem in the heart of it all—schedule your showing today!
Sold-co-op w/mbr
Price Unknown
641 N Woodlawn Blvd APT 14, Wichita, KS 67208
3beds
1,732sqft
Comm Hsing/Condo/TH/Co-Op
Built in 1976
-- sqft lot
$159,000 Zestimate®
$--/sqft
$1,639 Estimated rent
Home value
$159,000
$145,000 - $175,000
$1,639/mo
Zestimate® history
Owner options
List your home for rent
$1,639/mo
Rent Zestimate®
Find your next renter with Zillow Rental Manager. Plus, with online applications, you can quickly screen prospective tenants – for free.
$1,639/mo
Rent Zestimate®
Refinance and save
$3,600/mo
Est. payment
Refinancing to a lower rate could help reduce your monthly payments and save thousands over the life of the loan.
$3,600/mo
Est. payment
Explore your selling options
Work with a Zillow partner agent
Leverage their expertise and Zillow's premium Showcase listings to get your home seen by more buyers.
Get startedList with your own agent
Get your home in front of millions of buyers by listing it on Zillow.
Learn how to do itSell it yourself
Take full control of how buyers see your home on Zillow by listing For Sale by Owner (FSBO).
List your homeWhat's special
Zillow last checked:
Listing updated:
Listed by:
Sarah Olson 316-644-0501,
Reece Nichols South Central Kansas
Bought with:
Pam Hesse, SP00231492
Source: SCKMLS as distributed by MLS GRID,MLS#: 655201
Facts & features
Interior
Bedrooms & bathrooms
- Bedrooms: 3
- Bathrooms: 3
- Full bathrooms: 2
- 1/2 bathrooms: 1
Primary bedroom
- Description: Carpet
- Level: Upper
- Area: 210
- Dimensions: 15x14
Bedroom
- Description: Carpet
- Level: Upper
- Area: 148.5
- Dimensions: 13.5x11
Bedroom
- Description: Carpet
- Level: Upper
- Area: 126.5
- Dimensions: 11.5x11
Dining room
- Description: Carpet
- Level: Main
- Area: 148.4
- Dimensions: 14x10.6
Kitchen
- Description: Luxury Vinyl
- Level: Main
- Area: 131.25
- Dimensions: 12.5x10.5
Living room
- Description: Carpet
- Level: Main
- Area: 406
- Dimensions: 28x14.5
Heating
- Forced Air
Cooling
- Central Air, Electric
Appliances
- Included: Dishwasher, Disposal, Microwave, Refrigerator, Range, Washer, Dryer
- Laundry: Upper Level, 220 equipment
Features
- Ceiling Fan(s), Walk-In Closet(s)
- Doors: Storm Door(s)
- Windows: Window Coverings-All
- Basement: Unfinished
- Number of fireplaces: 1
- Fireplace features: One, Living Room, Glass Doors
Interior area
- Total interior livable area: 1,732 sqft
- Finished area above ground: 1,732
- Finished area below ground: 0
Property
Parking
- Total spaces: 2
- Parking features: Attached, Garage Door Opener
- Garage spaces: 2
Features
- Levels: Two
- Stories: 2
- Patio & porch: Patio
- Exterior features: Guttering - ALL
Lot
- Features: Standard
Details
- Parcel number: 1261304401002.14
Construction
Type & style
- Home type: Condo
- Architectural style: Traditional
- Property subtype: Comm Hsing/Condo/TH/Co-Op
Materials
- Frame w/Less than 50% Mas
- Foundation: Full, No Egress Window(s)
- Roof: Composition
Condition
- Year built: 1976
Utilities & green energy
- Utilities for property: Sewer Available, Public
Community & HOA
Community
- Subdivision: ASHBRIAR ESTATES
HOA
- Has HOA: Yes
- Services included: Maintenance Structure, Insurance, Maintenance Grounds, Snow Removal, Trash
- HOA fee: $3,600 annually
Location
- Region: Wichita
Financial & listing details
- Tax assessed value: $149,200
- Annual tax amount: $1,679
- Date on market: 5/9/2025
- Cumulative days on market: 6 days
- Ownership: Individual
- Road surface type: Paved
Price history
Price history is unavailable.
Public tax history
| Year | Property taxes | Tax assessment |
|---|---|---|
| 2025 | $1,767 +4.9% | $17,159 +6% |
| 2024 | $1,685 -5.2% | $16,192 |
| 2023 | $1,777 +13.3% | $16,192 |
| 2022 | $1,569 +2.2% | -- |
| 2021 | $1,534 | -- |
| 2020 | -- | $12,650 |
| 2019 | -- | $12,650 +4% |
| 2018 | -- | $12,167 |
| 2017 | -- | -- |
| 2016 | -- | -- |
| 2015 | -- | -- |
| 2014 | -- | -- |
| 2013 | -- | -- |
| 2012 | -- | -- |
| 2011 | -- | $12,351 -10.9% |
| 2008 | -- | $13,869 +3% |
| 2007 | -- | $13,467 +3% |
| 2006 | -- | $13,076 +9% |
| 2005 | -- | $11,995 |
| 2004 | -- | $11,995 |
| 2003 | -- | $11,995 +6% |
| 2002 | -- | $11,317 +8.5% |
| 2000 | -- | $10,431 |
Find assessor info on the county website
Neighborhood: 67208
Nearby homes
- $--2 bd-- ba2.1k sqft641 N Woodlawn St APT 43, Wichita, KS 67208Off Market
- $200,0002 bd-- ba1.6k sqft641 N Woodlawn St APT 44, Wichita, KS 67208Off Market
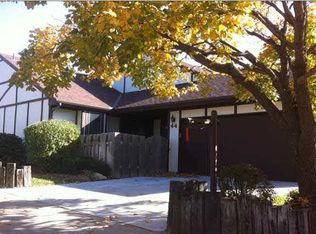
- $275,8002 bd-- ba1.7k sqft641 N Woodlawn St APT 41, Wichita, KS 67208Off Market

- $206,0002 bd-- ba1.7k sqft641 N Woodlawn St APT 20, Wichita, KS 67208Off Market
- $200,4002 bd-- ba1.8k sqft641 N Woodlawn St APT 19, Wichita, KS 67208Off Market
- $194,4003 bd-- ba2.1k sqft641 N Woodlawn St APT 5, Wichita, KS 67208Off Market
- $217,8002 bd-- ba1.9k sqft641 N Woodlawn St APT 57, Wichita, KS 67208Off Market
- $274,5004 bd-- ba2.9k sqft641 N Woodlawn St APT 56, Wichita, KS 67208Off Market
Nearby schools
GreatSchools rating
- 6/10Price-Harris Communications Magnet Elementary SchoolGrades: PK-5Distance: 0.5 mi
- 2/10Coleman Middle SchoolGrades: 6-8Distance: 1.3 mi
- 1/10Heights High SchoolGrades: 9-12Distance: 6.1 mi
Schools provided by the listing agent
- Elementary: Price-Harris
- Middle: Coleman
- High: Heights
Source: SCKMLS as distributed by MLS GRID. This data may not be complete. We recommend contacting the local school district to confirm school assignments for this home.
Sell for more on Zillow
Get a Zillow Showcase℠ listing at no additional cost and you could sell for .
$159,000
2% more
+$3,180
With Zillow Showcase(estimated)
$162,180
- Kansas
- Sedgwick County
- Wichita
- 67208
- 641 N Woodlawn Blvd Apartment 14
Nearby cities
Nearby neighborhoods
Nearby zip codes
Other Wichita Topics
