Welcome to 641 N Woodlawn #55 — where low-maintenance living meets comfort and style! This charming garden home is designed for effortless entertaining with a spacious living room featuring a cozy brick-surround fireplace and sliding glass doors leading to your private patio. The formal dining area with wet bar and gleaming hardwood floors sets the stage for gatherings, while the bright informal dining space and kitchen with built-in desk and large windows provide the perfect everyday retreat. The main floor primary suite offers hardwood floors, double closets, and a private bath with tub/shower combo. Downstairs, the finished basement expands your living options with a large family room, a dedicated hobby/craft room complete with workbench and cabinetry, plus a versatile bonus room. Convenience is key with laundry hookups on both levels and an oversized two-car garage with additional cabinets for storage. Enjoy quiet mornings on the patio surrounded by mature trees and take advantage of the carefree lifestyle this community offers. Low-maintenance living at its finest — welcome home!
Sold-co-op w/mbr
Price Unknown
641 N Woodlawn St APT 55, Wichita, KS 67208
2beds
2,371sqft
Patio Home
Built in 1979
-- sqft lot
$171,400 Zestimate®
$--/sqft
$2,024 Estimated rent
Home value
$171,400
$156,000 - $189,000
$2,024/mo
Zestimate® history
Owner options
List your home for rent
$2,024/mo
Rent Zestimate®
Find your next renter with Zillow Rental Manager. Plus, with online applications, you can quickly screen prospective tenants – for free.
$2,024/mo
Rent Zestimate®
Refinance and save
$3,600/mo
Est. payment
Refinancing to a lower rate could help reduce your monthly payments and save thousands over the life of the loan.
$3,600/mo
Est. payment
Explore your selling options
Work with a Zillow partner agent
Leverage their expertise and Zillow's premium Showcase listings to get your home seen by more buyers.
Get startedList with your own agent
Get your home in front of millions of buyers by listing it on Zillow.
Learn how to do itSell it yourself
Take full control of how buyers see your home on Zillow by listing For Sale by Owner (FSBO).
List your homeWhat's special
Zillow last checked:
Listing updated:
Listed by:
Cynthia Carnahan 316-978-9777,
Reece Nichols South Central Kansas
Bought with:
Diane Park, 00020941
Source: SCKMLS as distributed by MLS GRID,MLS#: 665742
Facts & features
Interior
Bedrooms & bathrooms
- Bedrooms: 2
- Bathrooms: 3
- Full bathrooms: 3
Primary bedroom
- Description: Wood
- Level: Main
- Area: 221
- Dimensions: 17 x 13
Bedroom
- Description: Carpet
- Level: Main
- Area: 143
- Dimensions: 13 x 11
Bonus room
- Description: Carpet
- Level: Basement
- Area: 224
- Dimensions: 16 x 14
Dining room
- Description: Wood
- Level: Main
- Area: 196
- Dimensions: 14 x 14
Dining room
- Description: Vinyl
- Level: Main
- Area: 48
- Dimensions: 8 x 6 (Informal)
Family room
- Description: Carpet
- Level: Basement
- Area: 272
- Dimensions: 17 x 16
Kitchen
- Description: Vinyl
- Level: Main
- Area: 210
- Dimensions: 15 x 14
Living room
- Description: Carpet
- Level: Main
- Area: 238
- Dimensions: 17 x 14
Workshop
- Description: Carpet
- Level: Basement
- Area: 195
- Dimensions: 15 x 13
Heating
- Floor Furnace
Cooling
- Central Air
Appliances
- Included: Dishwasher, Disposal, Range
- Laundry: Lower Level
Features
- Ceiling Fan(s), Wet Bar
- Flooring: Hardwood
- Doors: Storm Door(s)
- Basement: Finished
- Number of fireplaces: 1
- Fireplace features: One, Electric, Glass Doors
Interior area
- Total interior livable area: 2,371 sqft
- Finished area above ground: 1,414
- Finished area below ground: 957
Property
Parking
- Total spaces: 2
- Parking features: Attached, Garage Door Opener
- Garage spaces: 2
Features
- Levels: One
- Stories: 1
- Patio & porch: Patio
- Exterior features: Guttering - ALL, Sprinkler System
- Fencing: Wood
Lot
- Features: Standard
Details
- Parcel number: 201731261304401002.49
Construction
Type & style
- Home type: SingleFamily
- Architectural style: Traditional
- Property subtype: Patio Home
Materials
- Frame w/Less than 50% Mas
- Foundation: Full, Day Light
- Roof: Composition
Condition
- Year built: 1979
Utilities & green energy
- Utilities for property: Sewer Available
Community & HOA
Community
- Security: Security Lights
- Subdivision: ASHBRIAR ESTATES
HOA
- Has HOA: Yes
- Services included: Maintenance Structure, Insurance, Maintenance Grounds, Snow Removal, Trash, Gen. Upkeep for Common Ar
- HOA fee: $3,600 annually
Location
- Region: Wichita
Financial & listing details
- Annual tax amount: $2,223
- Date on market: 12/8/2025
- Cumulative days on market: 30 days
- Ownership: Individual
- Road surface type: Paved
Price history
Price history is unavailable.
Public tax history
Tax history is unavailable.
Neighborhood: 67208
Nearby homes
- $163,6002 bd3 ba1.5k sqft641 N Woodlawn St APT 50, Wichita, KS 67208Off Market

- $--2 bd3 ba1.8k sqft641 N Woodlawn St APT 11, Wichita, KS 67208Off Market
- $193,3002 bd3 ba2.6k sqft641 N Woodlawn Blvd APT 12, Wichita, KS 67208Off Market
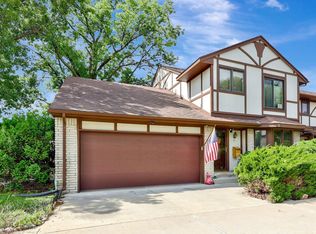
- $171,9003 bd3 ba860 sqft641 N Woodlawn Blvd #13, Wichita, KS 67208Off Market
- $160,9002 bd2 ba1k sqft641 N Woodlawn Blvd #15, Wichita, KS 67208Off Market
- $154,2002 bd3 ba750 sqft641 N Woodlawn Blvd APT 10, Wichita, KS 67208Off Market
- $159,3002 bd2 ba775 sqft641 N Woodlawn Blvd #19, Wichita, KS 67208Off Market
- $199,3002 bd3 ba1.4k sqft641 N Woodlawn Blvd #22, Wichita, KS 67208Off Market
Nearby schools
GreatSchools rating
- 6/10Price-Harris Communications Magnet Elementary SchoolGrades: PK-5Distance: 0.6 mi
- 2/10Coleman Middle SchoolGrades: 6-8Distance: 1.4 mi
- 1/10Heights High SchoolGrades: 9-12Distance: 6.1 mi
Schools provided by the listing agent
- Elementary: Price-Harris
- Middle: Coleman
- High: Southeast
Source: SCKMLS as distributed by MLS GRID. This data may not be complete. We recommend contacting the local school district to confirm school assignments for this home.
Sell for more on Zillow
Get a Zillow Showcase℠ listing at no additional cost and you could sell for .
$171,400
2% more
+$3,428
With Zillow Showcase(estimated)
$174,828
- Kansas
- Sedgwick County
- Wichita
- 67208
- 641 N Woodlawn St Apartment 55
Nearby cities
Nearby neighborhoods
Nearby zip codes
Other Wichita Topics
