Free standing patio home with two primary suites and 2 1/2 baths is now available in Ashbriar Estates. Discover the perfect blend of comfort and convenience in this centrally located home offering 2130 square feet of thoughtfully designed living space. The inviting large living room with wood-burning fireplace is open to the formal dining area with wood floors and charming bay window. The oversized kitchen is a standout with an abundance of cabinetry and workspace. Just off the kitchen is the separate laundry room and half bath—both offering even more generous storage, and as a bonus the washer and dryer remain. This unique floor plan includes two spacious primary suites, one on the main level and one upstairs, each complete with their own ensuite and walk-in closets. The main-floor primary bedroom has book cases along one wall and is large enough to accommodate even a sitting area or perhaps an office. An unfinished basement provides endless possibilities for additional living space, gym, hobbies, or storage. Not only is there a covered front porch but a patio as well. You will find an additional entry door on the Murdock Street side, making guest parking especially convenient. Enjoy peace of mind with a well-managed HOA that covers lawn care, sprinklers, exterior maintenance and insurance, trash service, and snow removal - perfect for a lock-and-leave lifestyle. Whether you're a busy professional, frequent traveler, or simply seeking hassle-free homeownership, this patio home delivers. Conveniently located near shopping, dining, and everyday amenities. This is a rare opportunity to own one of Ashbriar Estates’ most unique floor plans. Please see Ashbriar packet in Associated docs. In addition to the monthly fee there is a semi-annual insurance payment of $870.58.
Accepting backups
$225,000
641 N Woodlawn St APT 60, Wichita, KS 67208
2beds
2,130sqft
Comm Hsing/Condo/TH/Co-Op
Built in 1979
-- sqft lot
$220,200 Zestimate®
$106/sqft
$300/mo HOA
What's special
- 55 days |
- 706 |
- 35 |
Likely to sell faster than
Zillow last checked:
Listing updated:
Listed by:
Sarah Olson 316-644-0501,
Reece Nichols South Central Kansas
Source: SCKMLS as distributed by MLS GRID,MLS#: 673576
Facts & features
Interior
Bedrooms & bathrooms
- Bedrooms: 2
- Bathrooms: 3
- Full bathrooms: 2
- 1/2 bathrooms: 1
Primary bedroom
- Description: Carpet
- Level: Main
- Area: 416
- Dimensions: 26 x 16
Bedroom
- Description: Carpet
- Level: Upper
- Area: 315
- Dimensions: 21 X 15
Dining room
- Description: Wood
- Level: Main
- Area: 188.5
- Dimensions: 14.5 X 13
Kitchen
- Description: Wood
- Level: Main
- Area: 130
- Dimensions: 13 X 10
Laundry
- Description: Tile
- Level: Main
- Area: 36
- Dimensions: 9 X 4
Living room
- Description: Carpet
- Level: Main
- Area: 475
- Dimensions: 25 x 19
Heating
- Forced Air
Cooling
- Central Air, Electric
Appliances
- Included: Dishwasher, Disposal, Washer, Dryer
- Laundry: Main Level, Laundry Room, 220 equipment
Features
- Ceiling Fan(s), Walk-In Closet(s)
- Flooring: Hardwood
- Doors: Storm Door(s)
- Windows: Window Coverings-All
- Basement: Unfinished
- Number of fireplaces: 1
- Fireplace features: One
Interior area
- Total interior livable area: 2,130 sqft
- Finished area above ground: 2,130
- Finished area below ground: 0
Property
Parking
- Total spaces: 2
- Parking features: Attached, Garage Door Opener
- Garage spaces: 2
Features
- Levels: One and One Half
- Stories: 1.5
- Patio & porch: Patio
- Exterior features: Guttering - ALL, Sprinkler System
Lot
- Features: Standard
Details
- Parcel number: 1261304401002.54
Construction
Type & style
- Home type: Condo
- Architectural style: Traditional,Tudor
- Property subtype: Comm Hsing/Condo/TH/Co-Op
Materials
- Frame w/Less than 50% Mas
- Foundation: Partial, No Egress Window(s)
- Roof: Composition
Condition
- Year built: 1979
Utilities & green energy
- Utilities for property: Sewer Available, Public
Community & HOA
Community
- Features: Greenbelt
- Subdivision: ASHBRIAR ESTATES
HOA
- Has HOA: Yes
- Services included: Maintenance Structure, Maintenance Grounds, Snow Removal, Trash, Gen. Upkeep for Common Ar
- HOA fee: $3,600 annually
Location
- Region: Wichita
Financial & listing details
- Price per square foot: $106/sqft
- Annual tax amount: $1,515
- Date on market: 5/26/2026
- Cumulative days on market: 55 days
- Ownership: Individual
- Road surface type: Paved
Estimated market value
$220,200
$209,000 - $231,000
$1,999/mo
Price history
Price history is unavailable.
Public tax history
Tax history is unavailable.
Monthly payment
Est. payment
Payment breakdown
Explore the cost of this home by adjusting the details. Changes won't be saved.Climate risks
Neighborhood: 67208
Nearby schools
GreatSchools rating
- 6/10Price-Harris Communications Magnet Elementary SchoolGrades: PK-5Distance: 0.6 mi
- 2/10Coleman Middle SchoolGrades: 6-8Distance: 1.3 mi
- 1/10Heights High SchoolGrades: 9-12Distance: 6 mi
Schools provided by the listing agent
- Elementary: Price-Harris
- Middle: Coleman
- High: Heights
Source: SCKMLS as distributed by MLS GRID. This data may not be complete. We recommend contacting the local school district to confirm school assignments for this home.
- $219,3002 bd3 ba2.7k sqft641 N Woodlawn St APT 61, Wichita, KS 67208Off Market
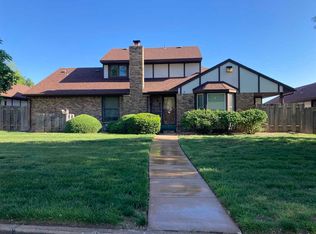
- $--2 bd3 ba2.9k sqft641 N Woodlawn St APT 59, Wichita, KS 67208Sold

- $--3 bd2 ba1.9k sqft6628 E Murdock St, Wichita, KS 67206Sold
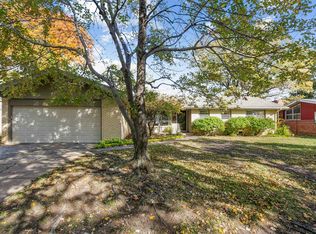
- $--2 bd3 ba2.1k sqft641 N Woodlawn St APT 32, Wichita, KS 67208Sold
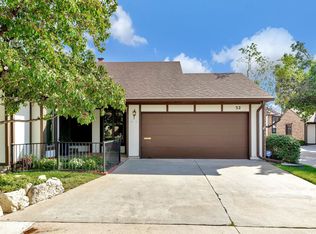
- $203,7002 bd2 ba1.4k sqft6026 E Murdock Ave, Wichita, KS 67208Off Market
- $211,0003 bd2 ba1.7k sqft6102 E Murdock St, Wichita, KS 67208Off Market
- $217,9003 bd2 ba1.7k sqft6102 E Murdock Ave, Wichita, KS 67208Off Market
- $107,3003 bd1 ba1.7k sqft6020 E Murdock St, Wichita, KS 67208Off Market
A local agent can set up tours, give advice and negotiate with sellers.
A local lender can help you make sure your offer is ready when you are.
Similar homes
- $185,5002 bd3 ba1.8k sqft641 N Woodlawn St APT 18, Wichita, KS 67208For Sale
 MLS ID #675940, Kellye Harp, Reece Nichols South Central Kansas. SCKMLS as distributed by MLS GRID
 - $200,0002 bd3 ba2.6k sqft641 N Woodlawn St APT 12, Wichita, KS 67208For Sale
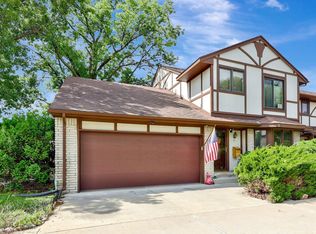 MLS ID #672154, Justin Chandler, Berkshire Hathaway PenFed Realty. SCKMLS as distributed by MLS GRID
 - $255,0003 bd2 ba2.1k sqft1210 N Farmstead St, Wichita, KS 67208For Sale
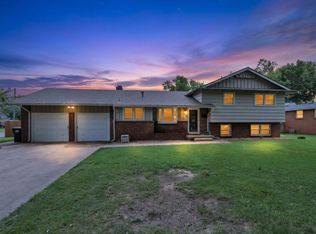 MLS ID #675466, Joel Dolloff, At Home Wichita Real Estate. SCKMLS as distributed by MLS GRID
 - $229,0002 bd1 ba1.2k sqft314 N Ellson St, Wichita, KS 67206For Sale
 MLS ID #674365, Desiree Mesle, Nav Real Estate Agency, LLC. SCKMLS as distributed by MLS GRID
 - $270,0003 bd2 ba2.3k sqft5711 E 20th St N, Wichita, KS 67208For SaleMLS ID #673835, Patty Savage, Exp Realty, LLC. SCKMLS as distributed by MLS GRID
- $235,0003 bd3 ba1.9k sqft4516 E 27th St N, Wichita, KS 67220For SaleMLS ID #675540, Josh Roy, Keller Williams Hometown Partners. SCKMLS as distributed by MLS GRID
- $269,9003 bd3 ba2k sqft627 N Pershing St, Wichita, KS 67208For SaleMLS ID #673991, Nikki Womack, Reece Nichols South Central Kansas. SCKMLS as distributed by MLS GRID
- $250,0003 bd3 ba2.1k sqft8608 E Mount Vernon Ct, Wichita, KS 67207For SaleMLS ID #675031, Justin Chandler, Berkshire Hathaway PenFed Realty. SCKMLS as distributed by MLS GRID
- $245,0003 bd3 ba2.7k sqft6515 E 30th St N Unit 1850, Wichita, KS 67226For SaleMLS ID #675543, Christy Friesen, RE/MAX Premier. SCKMLS as distributed by MLS GRID
- $255,0003 bd3 ba2.7k sqft9320 E Barron Cir, Wichita, KS 67207For SaleMLS ID #675052, Liz Amos, Elite Real Estate Experts. SCKMLS as distributed by MLS GRID
- $205,0002 bd2 ba1.4k sqft2614 N Executive Way APT 103, Wichita, KS 67226For SaleMLS ID #675474, Trent Gorges, Berkshire Hathaway PenFed Realty. SCKMLS as distributed by MLS GRID
- $189,9003 bd3 ba1.5k sqft8018 E Woodspring Way APT 301, Wichita, KS 67226For SaleMLS ID #675900, Robin Schraml-Wiggans, Keller Williams Signature Partners, LLC. SCKMLS as distributed by MLS GRID
- $275,0004 bd2 ba2.1k sqft7006 E Stonegate St, Wichita, KS 67206For SaleMLS ID #675158, Alison Moore, Reece Nichols South Central Kansas. SCKMLS as distributed by MLS GRID
- $245,0003 bd2 ba2.2k sqft10800 E Kinkaid Ave, Wichita, KS 67207For SaleMLS ID #675033, Daniela Garcia Esquivel, Keller Williams Hometown Partners. SCKMLS as distributed by MLS GRID
- $214,9003 bd1 ba1.6k sqft331 N Sheridan St, Wichita, KS 67203For SaleMLS ID #675756, Mark Towey, New Door Real Estate. SCKMLS as distributed by MLS GRID
- $220,0003 bd2 ba1.2k sqft2010 S Glenn St, Wichita, KS 67213For SaleMLS ID #675790, Jordan Hoefler, Reece Nichols South Central Kansas. SCKMLS as distributed by MLS GRID
- $220,0003 bd3 ba2.1k sqft2215 E Stafford St, Wichita, KS 67211For SaleMLS ID #674717, John Dang, Real Broker, LLC. SCKMLS as distributed by MLS GRID
- $279,9003 bd3 ba2k sqft102 S Lochinvar St, Wichita, KS 67207For SaleMLS ID #674324, Daniel Gutierrez, Keller Williams Hometown Partners. SCKMLS as distributed by MLS GRID
- $229,0004 bd3 ba1.4k sqft802 N Gilman Ave, Wichita, KS 67203For SaleMLS ID #675154, Kooper Sanders, High Point Realty, LLC. SCKMLS as distributed by MLS GRID
- $260,0003 bd3 ba3k sqft1153 S Burrus St, Wichita, KS 67207For SaleMLS ID #675066, Diana Burress, B Realty, LLC. SCKMLS as distributed by MLS GRID
