Welcome to this spacious 3-bedroom, 3.5-bathroom condo home located in a quiet and convenient location. This home features a main level master bedroom with a master bath, perfect for relaxing and unwinding. The main floor also includes a convenient laundry room for added convenience. Upstairs, you'll find two additional bedrooms offering plenty of space for family or guests. The living room downstairs is complemented by an office area, providing a versatile space for work or relaxation. This home is situated in a great location next to dining restaurants, making it easy to enjoy local amenities. The property is part of an HOA community that takes care of exterior maintenance, lawn service, snow removal, trash, and general upkeep of common areas, ensuring a hassle-free living experience. With two entrances off the roads, you'll enjoy easy access to the property. The home is in need of some updating, but it offers great value for the discerning buyer. The HVAC system and garbage disposal are newer additions, adding to the home's appeal. The seller prefers to sell the property as-is, providing an opportunity for buyers to customize and update to their preferences. Don't miss out on this opportunity to own a home in a quiet community with great potential. Call today to schedule a private showing! *** VERY IMPORTANT*** Uploaded in the documents is the "new owner packet" this includes HOA info and covenants, buyer will need to fill out. Also in the documents is an invoice for the work completed on the east side of the unit. The basement itself is the owner’s responsibility. The HOA repaired the brick as it was exterior. If there is an issue with the basement or foundation itself, it would be the owner’s responsibility. The exterior insurance is in addition to the monthly fees. Once a contract is executed we need the following prior to closing: 1. Copy of the executed contract 2. Check for $200 initial fee 3. Auto debit form (in the new owner packet) signed along with a voided check/deposit ticket 4. Check for $300 – 1st month dues NOTE: Checks are not cashed until closing is final 5. Consent agreement signed Buyer and emergency contact information.
Sold-co-op w/mbr
Price Unknown
641 N Woodlawn St APT 65, Wichita, KS 67208
3beds
2,741sqft
Comm Hsing/Condo/TH/Co-Op
Built in 1978
-- sqft lot
$243,600 Zestimate®
$--/sqft
$2,188 Estimated rent
Home value
$243,600
$209,000 - $280,000
$2,188/mo
Zestimate® history
Owner options
List your home for rent
$2,188/mo
Rent Zestimate®
Find your next renter with Zillow Rental Manager. Plus, with online applications, you can quickly screen prospective tenants – for free.
$2,188/mo
Rent Zestimate®
Refinance and save
$3,600/mo
Est. payment
Refinancing to a lower rate could help reduce your monthly payments and save thousands over the life of the loan.
$3,600/mo
Est. payment
Explore your selling options
Work with a Zillow partner agent
Leverage their expertise and Zillow's premium Showcase listings to get your home seen by more buyers.
Get startedList with your own agent
Get your home in front of millions of buyers by listing it on Zillow.
Learn how to do itSell it yourself
Take full control of how buyers see your home on Zillow by listing For Sale by Owner (FSBO).
List your homeWhat's special
Zillow last checked:
Listing updated:
Listed by:
Trent Gorges CELL:316-655-6468,
Berkshire Hathaway PenFed Realty
Bought with:
Grant Farha, 00054518
Source: SCKMLS as distributed by MLS GRID,MLS#: 636988
Facts & features
Interior
Bedrooms & bathrooms
- Bedrooms: 3
- Bathrooms: 3
- Full bathrooms: 2
- 1/2 bathrooms: 1
Primary bedroom
- Description: Carpet
- Level: Main
- Area: 264.25
- Dimensions: 17.5x15.1
Bedroom
- Description: Carpet
- Level: Upper
- Area: 214.5
- Dimensions: 16.5x13
Bedroom
- Description: Carpet
- Level: Upper
- Area: 187.5
- Dimensions: 15x12.5
Dining room
- Description: Carpet
- Level: Main
- Area: 167.14
- Dimensions: 13.7x12.2
Dining room
- Description: Vinyl
- Level: Main
- Area: 126.48
- Dimensions: 12.4x10.2
Other
- Description: Concrete
- Level: Main
- Area: 477.18
- Dimensions: 19.8x24.10
Kitchen
- Description: Vinyl
- Level: Main
- Area: 126.48
- Dimensions: 12.4x10.2
Living room
- Description: Carpet
- Level: Main
- Area: 360.51
- Dimensions: 19.7x18.3
Living room
- Description: Concrete
- Level: Basement
- Area: 357
- Dimensions: 21x17
Office
- Description: Concrete
- Level: Basement
- Area: 126
- Dimensions: 14x9
Heating
- Forced Air, Natural Gas
Cooling
- Central Air, Electric
Appliances
- Included: Disposal, Range
- Laundry: 220 equipment
Features
- Doors: Storm Door(s)
- Basement: Partially Finished
- Number of fireplaces: 1
- Fireplace features: One
Interior area
- Total interior livable area: 2,741 sqft
- Finished area above ground: 1,974
- Finished area below ground: 767
Property
Parking
- Total spaces: 2
- Parking features: Attached
- Garage spaces: 2
Features
- Levels: One and One Half
- Stories: 1.5
- Patio & porch: Patio, Covered, Deck
- Exterior features: Balcony, Guttering - ALL, Sprinkler System
- Fencing: Chain Link,Wood
Lot
- Features: Standard
Details
- Parcel number: 1261304401002.50
Construction
Type & style
- Home type: Condo
- Architectural style: Bungalow
- Property subtype: Comm Hsing/Condo/TH/Co-Op
Materials
- Frame
- Foundation: Full, No Egress Window(s)
- Roof: Composition
Condition
- Year built: 1978
Utilities & green energy
- Gas: Natural Gas Available
- Utilities for property: Sewer Available, Natural Gas Available, Public
Community & HOA
Community
- Security: Security Lights
- Subdivision: KAPAUN 2ND
HOA
- Has HOA: No
- Services included: Maintenance Structure, Maintenance Grounds, Snow Removal, Trash, Gen. Upkeep for Common Ar
- HOA fee: $3,600 annually
Location
- Region: Wichita
Financial & listing details
- Annual tax amount: $2,084
- Date on market: 3/27/2024
- Cumulative days on market: 17 days
- Ownership: Individual
- Road surface type: Paved
Price history
Price history is unavailable.
Public tax history
Tax history is unavailable.
Neighborhood: 67208
Nearby homes
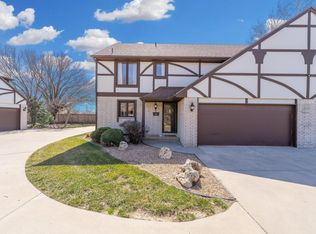
- $--3 bd3 ba1.7k sqft641 N Woodlawn St APT 4, Wichita, KS 67208Sold
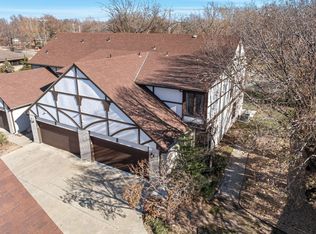
- $--3 bd3 ba2.5k sqft641 N Woodlawn St APT 3, Wichita, KS 67208Sold
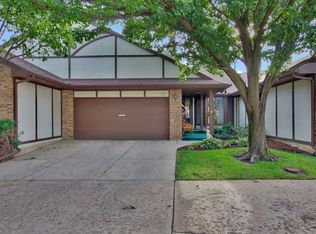
- $198,1002 bd3 ba2k sqft641 N Woodlawn St APT 33, Wichita, KS 67208Off Market
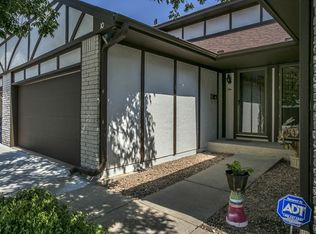
- $200,1002 bd4 ba2k sqft641 N Woodlawn St APT 10, Wichita, KS 67208Off Market
- $342,4003 bd4 ba2.9k sqft641 N Woodlawn St APT 66, Wichita, KS 67208Off Market
- $--3 bd3 ba2.4k sqft641 N Woodlawn St APT 2, Wichita, KS 67208Sold
- $186,9002 bd3 ba1.8k sqft641 N Woodlawn St APT 1, Wichita, KS 67208Off Market
- $200,8002 bd3 ba2.2k sqft641 N Woodlawn St APT 48, Wichita, KS 67208Off Market
Nearby schools
GreatSchools rating
- 6/10Price-Harris Communications Magnet Elementary SchoolGrades: PK-5Distance: 0.4 mi
- 2/10Coleman Middle SchoolGrades: 6-8Distance: 1.3 mi
- 1/10Heights High SchoolGrades: 9-12Distance: 6.2 mi
Schools provided by the listing agent
- Elementary: Price-Harris
- Middle: Coleman
- High: Southeast
Source: SCKMLS as distributed by MLS GRID. This data may not be complete. We recommend contacting the local school district to confirm school assignments for this home.
Sell for more on Zillow
Get a Zillow Showcase℠ listing at no additional cost and you could sell for .
$243,600
2% more
+$4,872
With Zillow Showcase(estimated)
$248,472
- Kansas
- Sedgwick County
- Wichita
- 67208
- 641 N Woodlawn St Apartment 65
Nearby cities
Nearby neighborhoods
Nearby zip codes
Other Wichita Topics
