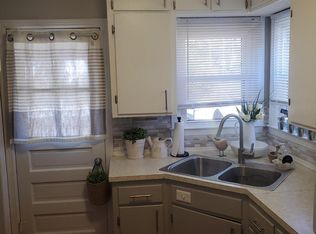
Stylish and full of charm — this beautifully updated 3-bedroom, 1-bath Cape Cod is anything but ordinary. Set on a generous lot, this 1.5-story brick and frame home welcomes you with a covered front porch made for morning coffee and evening unwinding. Step inside to find rich hardwood floors, crown molding, and cozy fireplace that anchors the warm and inviting living room. The adjacent dining room makes a statement with bold dark wainscoting and a stunning chandelier — a space that's as functional as it is memorable. The updated kitchen is the heart of the home — featuring sage green cabinetry, a farmhouse sink, penny tile backsplash, dark countertops, and frosted glass upper cabinets that perfectly blend vintage character with modern style. Upstairs, vaulted ceilings open up two versatile bonus spaces — ideal for a home office, playroom, nursery, or guest retreat. Outside, the pergola-covered back deck with string lights creates the perfect setting for entertaining or relaxing under the open sky, with lush yard space to enjoy throughout the seasons. Completing the package: a detached 1-car garage and a classic composition roof. All of this in the charming Sunny Slope subdivision — don't miss your chance to call this one home!
Sold
Price Unknown
641 NE 42nd St, Kansas City, MO 64116
3beds
1,369sqft
Single Family Residence
Built in 1942
0.27 Acres Lot
$227,100 Zestimate®
$--/sqft
$1,677 Estimated rent
Home value
$227,100
$209,000 - $245,000
$1,677/mo
Zestimate® history
Owner options
List your home for rent
$1,677/mo
Rent Zestimate®
Find your next renter with Zillow Rental Manager. Plus, with online applications, you can quickly screen prospective tenants – for free.
$1,677/mo
Rent Zestimate®
Refinance and save
Refinancing to a lower rate could help reduce your monthly payments and save thousands over the life of the loan.
Explore your selling options
Work with a Zillow partner agent
Leverage their expertise and Zillow's premium Showcase listings to get your home seen by more buyers.
Get startedList with your own agent
Get your home in front of millions of buyers by listing it on Zillow.
Learn how to do itSell it yourself
Take full control of how buyers see your home on Zillow by listing For Sale by Owner (FSBO).
List your homeWhat's special
Generous lotSage green cabinetryRich hardwood floorsCrown moldingPenny tile backsplashFarmhouse sinkDark countertops
Zillow last checked:
Listing updated:
Listed by:
Mary Beth Schwartz 816-674-8875,
KW KANSAS CITY METRO
Bought with:
Chanel Rodriguez, 2024004272
Keller Williams KC North
Source: Heartland MLS as distributed by MLS GRID,MLS#: 2627505
Facts & features
Interior
Bedrooms & bathrooms
- Bedrooms: 3
- Bathrooms: 1
- Full bathrooms: 1
Primary bedroom
- Features: Carpet
- Level: First
- Area: 100 Square Feet
- Dimensions: 10 x 10
Bedroom 2
- Features: Carpet
- Level: First
- Area: 130 Square Feet
- Dimensions: 10 x 13
Bedroom 3
- Features: Luxury Vinyl
- Level: Second
- Area: 231 Square Feet
- Dimensions: 11 x 21
Dining room
- Level: First
- Area: 120 Square Feet
- Dimensions: 10 x 12
Kitchen
- Level: First
- Area: 99 Square Feet
- Dimensions: 9 x 11
Living room
- Features: Fireplace
- Level: First
- Area: 264 Square Feet
- Dimensions: 12 x 22
Heating
- Forced Air
Cooling
- Electric
Appliances
- Included: Dishwasher, Disposal, Microwave, Refrigerator, Washer
- Laundry: In Basement
Features
- Pantry
- Flooring: Luxury Vinyl, Wood
- Windows: Thermal Windows
- Basement: Stone/Rock
- Number of fireplaces: 1
- Fireplace features: Living Room, Wood Burning
Interior area
- Total structure area: 1,369
- Total interior livable area: 1,369 sqft
- Finished area above ground: 1,369
- Finished area below ground: 0
Property
Parking
- Total spaces: 1
- Parking features: Detached
- Garage spaces: 1
Features
- Patio & porch: Deck, Porch
- Fencing: Metal
Lot
- Size: 0.27 Acres
- Features: Corner Lot
Details
- Parcel number: 17310000666.00
Construction
Type & style
- Home type: SingleFamily
- Architectural style: Traditional
- Property subtype: Single Family Residence
Materials
- Brick/Mortar
- Roof: Composition
Condition
- Year built: 1942
Utilities & green energy
- Sewer: Public Sewer
- Water: Public
Community & HOA
Community
- Subdivision: Sunny Slope
HOA
- Has HOA: No
Location
- Region: Kansas City
Financial & listing details
- Tax assessed value: $27,660
- Annual tax amount: $2,180
- Date on market: 6/23/2026
- Listing terms: Cash,Conventional,FHA,VA Loan
- Exclusions: See Sd
- Ownership: Private
Price history
| Date | Event | Price |
|---|---|---|
| 7/21/2026 | Sold | -- |
Source:  Heartland MLS as distributed by MLS GRID #2627505 Report a problem Heartland MLS as distributed by MLS GRID #2627505 Report a problem | ||
| 6/30/2026 | Pending sale | $225,000$164/sqft |
Source: Heartland MLS as distributed by MLS GRID #2627505 Report a problem | ||
| 6/23/2026 | Listed for sale | $225,000-6.3%$164/sqft |
Source: Heartland MLS as distributed by MLS GRID #2627505 Report a problem | ||
| 6/17/2026 | Listing removed | $240,000$175/sqft |
Source: Heartland MLS as distributed by MLS GRID #2613912 Report a problem | ||
| 6/5/2026 | Price change | $240,000-2%$175/sqft |
Source: Heartland MLS as distributed by MLS GRID #2613912 Report a problem | ||
| 5/28/2026 | Price change | $245,000-2%$179/sqft |
Source: Heartland MLS as distributed by MLS GRID #2613912 Report a problem | ||
| 5/2/2026 | Listed for sale | $250,000$183/sqft |
Source: Heartland MLS as distributed by MLS GRID #2613912 Report a problem | ||
| 4/26/2026 | Pending sale | $250,000$183/sqft |
Source: Heartland MLS as distributed by MLS GRID #2613912 Report a problem | ||
| 4/17/2026 | Listed for sale | $250,000+81.8%$183/sqft |
Source: Heartland MLS as distributed by MLS GRID #2613912 Report a problem | ||
| 12/21/2020 | Sold | -- |
Source: Heartland MLS as distributed by MLS GRID #45001_2253129 Report a problem | ||
| 11/23/2020 | Pending sale | $137,500$100/sqft |
Source: ReeceNichols - Country Club Pl #2253129 Report a problem | ||
| 11/19/2020 | Listed for sale | $137,500$100/sqft |
Source: ReeceNichols - Country Club Pl #2253129 Report a problem | ||
Public tax history
| Year | Property taxes | Tax assessment |
|---|---|---|
| 2025 | $2,180 +7.4% | $27,660 +9.8% |
| 2024 | $2,029 +0.9% | $25,190 |
| 2023 | $2,011 +6.9% | $25,190 +11.8% |
| 2022 | $1,882 -0.1% | $22,530 |
| 2021 | $1,885 +3.1% | $22,530 +11.4% |
| 2020 | $1,829 | $20,220 +0% |
| 2019 | $1,829 +1.9% | $20,216 +10.5% |
| 2018 | $1,794 +7.5% | $18,300 |
| 2017 | $1,669 | $18,300 |
| 2016 | $1,669 | $18,300 |
| 2015 | $1,669 +0% | $18,300 +10.8% |
| 2014 | $1,668 | $16,510 |
| 2013 | -- | $16,510 -5.7% |
| 2012 | -- | $17,500 |
| 2011 | -- | $17,500 |
| 2010 | -- | $17,500 |
| 2009 | -- | $17,500 -1% |
| 2007 | -- | $17,680 +3% |
| 2006 | -- | $17,170 |
| 2005 | $1,126 | $17,170 +8.1% |
| 2004 | -- | $15,880 |
| 2003 | -- | $15,880 +8.8% |
| 2002 | -- | $14,590 +5% |
| 2001 | -- | $13,900 |
Find assessor info on the county website
Neighborhood: River View
Nearby homes
- $174,9002 bd1 ba792 sqft629 NE 42nd St, Kansas City, MO 64116Off Market
- $178,9002 bd1 ba792 sqft4148 N Holmes St, Kansas City, MO 64116Off Market
- $173,6002 bd1 ba756 sqft625 NE 42nd St, Kansas City, MO 64116Off Market
- $199,6003 bd1 ba998 sqft4144 N Holmes St, Kansas City, MO 64116Off Market
- $238,5003 bd1 ba1k sqft634 NE 42nd St, Kansas City, MO 64116Off Market
- $204,2002 bd1 ba1k sqft626 NE 42nd St, Kansas City, MO 64116Off Market
- $195,9002 bd1 ba805 sqft640 NE 42nd St, Kansas City, MO 64116Off Market
- $180,2002 bd1 ba804 sqft619 NE 42nd St, Kansas City, MO 64116Off Market
Nearby schools
GreatSchools rating
- 4/10Crestview Elementary SchoolGrades: PK-5Distance: 0.3 mi
- 3/10Northgate Middle SchoolGrades: 7-8Distance: 1.2 mi
- 5/10North Kansas City High SchoolGrades: 9-12Distance: 1.7 mi
Schools provided by the listing agent
- Elementary: Crestview
- Middle: Northgate
- High: North Kansas City
Source: Heartland MLS as distributed by MLS GRID. This data may not be complete. We recommend contacting the local school district to confirm school assignments for this home.
Get a cash offer in 3 minutes
Find out how much your home could sell for in as little as 3 minutes with a no-obligation cash offer.
Estimated market value
$227,100
Get a cash offer in 3 minutes
Find out how much your home could sell for in as little as 3 minutes with a no-obligation cash offer.
Estimated market value
$227,100
- Missouri
- Clay County
- Kansas City
- 64116
- River View
- 641 NE 42nd St
Nearby cities
Nearby neighborhoods
Nearby zip codes
Other Kansas City Topics
