Skip main navigation
Off market
  • $405,500

    641 NW Billiar Avenue, Port St Lucie, FL 34953

    3beds
    2,453sqft
    Single Family Residence
    Built in 1987
    0.32 Acres Lot
    $405,500 Zestimate®
    $165/sqft
    $2,426 Estimated rent

    Home value

    $405,500

    $377,000 - $438,000

    $2,426/mo

    Zestimate® history
    Loading
    Loading...

    Owner options

    List your home for rent

    $2,426/mo

    Rent Zestimate®

    Find your next renter with Zillow Rental Manager. Plus, with online applications, you can quickly screen prospective tenants – for free.

    Learn more

    $2,426/mo

    Rent Zestimate®

    Refinance and save

    $2,930/mo

    Est. payment

    Refinancing to a lower rate could help reduce your monthly payments and save thousands over the life of the loan.

    See today's rates

    $2,930/mo

    Est. payment

    Explore your selling options

    Work with a Zillow partner agent

    Leverage their expertise and Zillow's premium Showcase listings to get your home seen by more buyers.

    Get started

    List with your own agent

    Get your home in front of millions of buyers by listing it on Zillow.

    Learn how to do it

    Sell it yourself

    Take full control of how buyers see your home on Zillow by listing For Sale by Owner (FSBO).

    List your home

    What's special

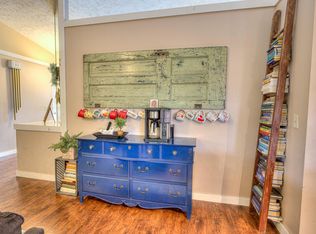
    HUGE home with plenty of room for everyone! Possible 4th bedroom if you add a closet or furniture or use it for a home office. Updated. New kitchen, New master bath, freshly painted. AC serviced and duct work resealed. Mature fruit trees. Has plenty of potential still for the new owner. Sold As-Is with rt to inspect.

    This property is not currently displayed as for sale or rent on Zillow. This may be different from what's on other websites or public sources.

    Zillow last checked:

    Listing updated:

    Listed by:

    Jeffrey D. Rubin 772-528-9498,

    Jeffrey D Rubin

    Bought with:

    Shannon Whiteley Meizinger, 3225928

    Century 21 All Professional

    Source: BeachesMLS,MLS#: R10642612MLS LogoOriginating MLS: BeachesMLS

    Facts & features

    Interior

    Bedrooms & bathrooms
    • Bedrooms: 3
    • Bathrooms: 2
    • Full bathrooms: 2
    Primary bedroom
    • Level: First
    • Area: 288
    • Dimensions: 18 X 16
    Primary bedroom
    • Level: First
    • Area: 288
    • Dimensions: 18 X 16
    Bedroom 2
    • Level: First
    • Area: 144
    • Dimensions: 12 X 12
    Bedroom 2
    • Level: First
    • Area: 144
    • Dimensions: 12 X 12
    Bedroom 3
    • Level: First
    • Area: 144
    • Dimensions: 12 X 12
    Bedroom 3
    • Level: First
    • Area: 144
    • Dimensions: 12 X 12
    Dining room
    • Level: First
    • Area: 144
    • Dimensions: 12 X 12
    Dining room
    • Level: First
    • Area: 144
    • Dimensions: 12 X 12
    Florida room
    • Level: First
    • Area: 360
    • Dimensions: 30 X 12
    Florida room
    • Level: First
    • Area: 360
    • Dimensions: 30 X 12
    Kitchen
    • Level: First
    • Area: 288
    • Dimensions: 18 X 16
    Kitchen
    • Level: First
    • Area: 288
    • Dimensions: 18 X 16
    Living room
    • Level: First
    • Area: 252
    • Dimensions: 18 X 14
    Living room
    • Level: First
    • Area: 252
    • Dimensions: 18 X 14
    Heating
    • Central
    Cooling
    • Central Air
    Appliances
    • Included: Dishwasher, Electric Range, Electric Water Heater, Microwave, Refrigerator, Water Heater
    • Laundry: Washer Hookup, Dryer Hookup, Inside, Laundry Tub
    Features
    • Built-in Features, Dining Area, Separate/Formal Dining Room, Entrance Foyer, Eat-in Kitchen, Kitchen Island, Split Bedrooms, Separate Shower, Walk-In Closet(s)
    • Flooring: Laminate
    • Windows: Skylight(s)
    Interior area
    • Total structure area: 3,782
    • Total interior livable area: 2,453 sqft

    Property

    Parking
    • Total spaces: 2
    • Parking features: Attached, Garage, Garage Door Opener
    • Attached garage spaces: 2
    Features
    • Levels: One
    • Stories: 1
    • Patio & porch: Deck
    • Exterior features: Outdoor Living Area
    • Fencing: Fenced
    • Waterfront features: None
    Lot
    • Size: 0.32 Acres
    • Features: Fruit Trees, 1/4 to 1/2 Acre Lot, Sprinkler System, < 1/4 Acre
    Details
    • Parcel number: 342063005290008
    • Zoning: RS-2PS
    • Special conditions: Listed As-Is
    • Other equipment: Satellite Dish

    Construction

    Type & style
    • Home type: SingleFamily
    • Property subtype: Single Family Residence
    Materials
    • Block, Frame, Stucco
    • Roof: Composition,Shingle
    Condition
    • Resale
    • New construction: No
    • Year built: 1987

    Utilities & green energy

    • Electric: 3 Phase
    • Sewer: Public Sewer, Septic Tank
    • Water: Public
    • Utilities for property: Sewer Available, Water Available

    Community & HOA

    Community
    • Security: Security System, Smoke Detector(s)
    • Pet deposit fee: $0
    • Subdivision: PORT ST LUCIE SECTION 27
    HOA
    • Has HOA: No
    • Amenities included: None
    Location
    • Region: Pt Saint Lucie

    Financial & listing details

    • Price per square foot: $165/sqft
    • Annual tax amount: $5,571
    • Date on market: 8/10/2020
    • Cumulative days on market: 6 days
    • Listing terms: Cash,Conventional,FHA

    Price history

    DateEventPrice
    9/4/2020Sold$255,000$104/sqft
    Source: BeachesMLS #R10642612 Report a problem

    Public tax history

    Tax history is unavailable.

    Neighborhood: Northport Village

    Nearby schools

    GreatSchools rating
    Get a cash offer in 3 minutes
    Find out how much your home could sell for in as little as 3 minutes with a no-obligation cash offer.
    Estimated market value
    $405,500
    Get a cash offer in 3 minutes
    Find out how much your home could sell for in as little as 3 minutes with a no-obligation cash offer.
    Estimated market value
    $405,500