Skip main navigation
Closed
  • $1,756,700

    641 NW Trenton Ave, Bend, OR 97703

    4beds
    4baths
    3,403sqft
    Single Family Residence
    Built in 1948
    0.25 Acres Lot
    $1,756,700 Zestimate®
    $516/sqft
    $7,543 Estimated rent

    Home value

    $1,756,700

    $1.48M - $2.11M

    $7,543/mo

    Zestimate® history
    Loading
    Loading...

    Owner options

    List your home for rent

    $7,543/mo

    Rent Zestimate®

    Find your next renter with Zillow Rental Manager. Plus, with online applications, you can quickly screen prospective tenants – for free.

    Learn more

    $7,543/mo

    Rent Zestimate®

    Refinance and save

    $8,261/mo

    Est. payment

    Refinancing to a lower rate could help reduce your monthly payments and save thousands over the life of the loan.

    See today's rates

    $8,261/mo

    Est. payment

    Explore your selling options

    Work with a Zillow partner agent

    Leverage their expertise and Zillow's premium Showcase listings to get your home seen by more buyers.

    Get started

    List with your own agent

    Get your home in front of millions of buyers by listing it on Zillow.

    Learn how to do it

    Sell it yourself

    Take full control of how buyers see your home on Zillow by listing For Sale by Owner (FSBO).

    List your home

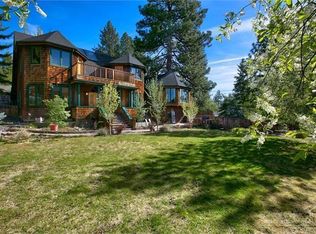
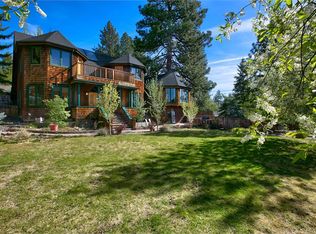
    What's special

    One of the coolest properties you'll see in Bend. Eastern and western influences seamlessly blend together creating a relaxed, comfortable environment yet preserves a certain natural elegance. Crafted with natural materials and rich details, each room invites a sensory exploration framed around nature. The main level expands to a large, open space containing the kitchen, island bar, dining and family room, all unified by bisecting wood-beams and adorned with a kiva fireplace. Two main level master suites sit at opposite ends. Outdoor living extends from every corner with multiple decks, patios, and reflection areas. Awesome location just a short stroll from Bend's prolific restaurant scene.

    This property is off market, which means it's not currently listed for sale or rent on Zillow. This may be different from what's available on other websites or public sources.

    Zillow last checked:

    Listing updated:

    Listed by:

    Coldwell Banker Bain jen@thebowenproperties.com

    Bought with:

    Harcourts The Garner Group Real Estate

    Source: Oregon Datashare,MLS#: 220145339MLS Logo

    Facts & features

    Interior

    Bedrooms & bathrooms
    • Bedrooms: 4
    • Bathrooms: 4
    Heating
    • Forced Air, Natural Gas, Wood, Zoned
    Cooling
    • Zoned
    Appliances
    • Included: Cooktop, Dishwasher, Disposal, Microwave, Oven
    Features
    • Breakfast Bar, Built-in Features, Ceiling Fan(s), Central Vacuum, Kitchen Island, Pantry, Primary Downstairs, Soaking Tub, Stone Counters, Walk-In Closet(s)
    • Flooring: Carpet, Hardwood, Tile
    • Has fireplace: Yes
    • Fireplace features: Living Room, Outside, Primary Bedroom, Wood Burning
    • Common walls with other units/homes: No Common Walls
    Interior area
    • Total structure area: 3,403
    • Total interior livable area: 3,403 sqft

    Property

    Parking
    • Total spaces: 2
    • Parking features: Alley Access, Asphalt, Attached
    • Attached garage spaces: 2
    Accessibility
    • Accessibility features: Accessible Full Bath
    Features
    • Levels: Two
    • Stories: 2
    • Patio & porch: Deck, Patio
    • Exterior features: Courtyard
    • Fencing: Fenced
    • Has view: Yes
    • View description: Mountain(s), Neighborhood
    Lot
    • Size: 0.25 Acres
    • Features: Corner Lot, Drip System, Landscaped, Sprinklers In Front, Sprinklers In Rear, Water Feature
    Details
    • Additional structures: Storage
    • Parcel number: 149700
    • Zoning description: RS
    • Special conditions: Standard

    Construction

    Type & style
    • Home type: SingleFamily
    • Architectural style: Bungalow,Contemporary
    • Property subtype: Single Family Residence
    Materials
    • Frame
    • Foundation: Stemwall
    • Roof: Composition
    Condition
    • New construction: No
    • Year built: 1948

    Utilities & green energy

    • Sewer: Public Sewer
    • Water: Public

    Community & HOA

    Community
    • Features: Access to Public Lands, Short Term Rentals Allowed, Trail(s)
    • Security: Carbon Monoxide Detector(s), Smoke Detector(s)
    • Subdivision: Bend View
    HOA
    • Has HOA: No
    Location
    • Region: Bend

    Financial & listing details

    • Price per square foot: $516/sqft
    • Annual tax amount: $6,206
    • Date on market: 5/11/2022
    • Cumulative days on market: 58 days
    • Listing terms: Cash,Conventional
    • Inclusions: Washer, dryer, kitchen fridge
    • Road surface type: Paved

    Price history

    DateEventPrice
    8/3/2022Sold$1,699,000$499/sqft
    Source: Oregon Datashare #220145339 Report a problem
    7/11/2022Pending sale$1,699,000$499/sqft
    Source: Oregon Datashare #220145339 Report a problem
    5/26/2022Price change$1,699,000-1.2%$499/sqft
    Source: Oregon Datashare #220145339 Report a problem
    5/11/2022Listed for sale$1,719,000$505/sqft
    Source: Oregon Datashare #220145339 Report a problem

    Public tax history

    Tax history is unavailable.

    Neighborhood: River West

    Nearby schools

    GreatSchools rating
    Schools provided by the listing agent
    • Elementary: High Lakes Elem
    • Middle: Pacific Crest Middle
    • High: Summit High

    Source: Oregon Datashare. This data may not be complete. We recommend contacting the local school district to confirm school assignments for this home.

    Get pre-qualified for a loan
    At Zillow Home Loans, we can pre-qualify you in as little as 5 minutes with no impact to your credit score.

    An equal housing lender. NMLS #10287.

    Sell for more on Zillow
    Get a Zillow Showcase℠ listing at no additional cost and you could sell for .
    $1,756,700
    2% more
    +$35,134
    With Zillow Showcase(estimated)
    $1,791,834