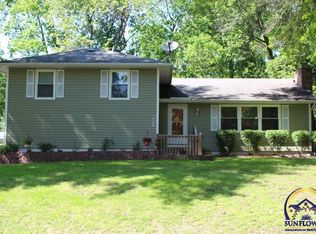
All we can say is WOW! This impeccably-maintained, 5-bedroom, 3-bath SEAMAN walk-out leaves nothing to be desired! Nestled back on a tree-lined, quiet street, yet located in close proximity to shopping and restaurants, this home is the definition of an OPEN floor plan with large living room and beautiful hardwood and wood laminate flooring throughout. One could say that a "second home" exists in the large, finished basement, as a wonderful mother-in-law suite has been constructed, complete with full kitchen. The massive main kitchen features a center island, granite countertops, tile flooring, custom wood cabinets, and stainless steel appliances. You'll enjoy the sunsets from the screened-in back porch, or grill and entertain friends under the pergola from the walk-out basement. Additional parking exists, and you can work on projects in the oversized two-car garage as well. Manicured lawn and landscaping abound at this hidden gem, so call us today for a private showing!
Sold
Price Unknown
641 NW Walnut Ln, Topeka, KS 66617
5beds
4,222sqft
Single Family Residence, Residential
Built in 1958
0.7 Acres Lot
$438,600 Zestimate®
$--/sqft
$2,583 Estimated rent
Home value
$438,600
$417,000 - $461,000
$2,583/mo
Zestimate® history
Owner options
List your home for rent
$2,583/mo
Rent Zestimate®
Find your next renter with Zillow Rental Manager. Plus, with online applications, you can quickly screen prospective tenants – for free.
$2,583/mo
Rent Zestimate®
Refinance and save
Refinancing to a lower rate could help reduce your monthly payments and save thousands over the life of the loan.
Explore your selling options
Work with a Zillow partner agent
Leverage their expertise and Zillow's premium Showcase listings to get your home seen by more buyers.
Get startedList with your own agent
Get your home in front of millions of buyers by listing it on Zillow.
Learn how to do itSell it yourself
Take full control of how buyers see your home on Zillow by listing For Sale by Owner (FSBO).
List your homeWhat's special
Center islandOpen floor planClose proximity to shoppingQuiet streetManicured lawnBeautiful hardwoodWood laminate flooring throughout
Zillow last checked:
Listing updated:
Listed by:
Megan Geis 785-817-5201,
KW One Legacy Partners, LLC
Bought with:
Jessie Stich, 00249275
Better Homes and Gardens Real
Source: Sunflower AOR as distributed by MLS GRID,MLS#: 230716
Facts & features
Interior
Bedrooms & bathrooms
- Bedrooms: 5
- Bathrooms: 3
- Full bathrooms: 3
Primary bedroom
- Level: Main
- Area: 189.44
- Dimensions: 14.8X12.8
Bedroom 2
- Level: Main
- Area: 120
- Dimensions: 12X10
Bedroom 3
- Level: Main
- Area: 156.6
- Dimensions: 13.5X11.6
Bedroom 4
- Level: Basement
- Area: 102.9
- Dimensions: 9.8X10.5
Other
- Level: Basement
- Area: 154.7
- Dimensions: 11.9X13
Dining room
- Level: Main
- Area: 280
- Dimensions: 14X20
Family room
- Level: Basement
- Area: 358.15
- Dimensions: 24.7X14.5
Kitchen
- Level: Main
- Area: 200.1
- Dimensions: 13.8X14.5
Laundry
- Level: Main
- Dimensions: Basement Laundry 13X9
Living room
- Level: Main
- Area: 440
- Dimensions: 25X17.6
Recreation room
- Level: Basement
- Area: 338.1
- Dimensions: 23X14.7
Heating
- Natural Gas
Cooling
- Central Air
Appliances
- Laundry: Main Level
Features
- Flooring: Hardwood, Carpet
- Basement: Concrete,Finished
- Has fireplace: No
Interior area
- Total structure area: 4,222
- Total interior livable area: 4,222 sqft
- Finished area above ground: 2,222
- Finished area below ground: 2,000
Property
Parking
- Parking features: Attached
- Has attached garage: Yes
Features
- Patio & porch: Deck, Covered
Lot
- Size: 0.70 Acres
- Dimensions: 146 x 144
Details
- Parcel number: R18334
- Special conditions: Standard,Arm's Length
Construction
Type & style
- Home type: SingleFamily
- Architectural style: Ranch
- Property subtype: Single Family Residence, Residential
Condition
- Year built: 1958
Community & neighborhood
Location
- Region: Topeka
- Subdivision: Logan
Price history
| Date | Event | Price |
|---|---|---|
| 10/2/2023 | Sold | -- |
Source:  Sunflower AOR as distributed by MLS GRID #230716 Report a problem Sunflower AOR as distributed by MLS GRID #230716 Report a problem | ||
| 9/2/2023 | Pending sale | $355,000$84/sqft |
Source: Sunflower AOR as distributed by MLS GRID #230716 Report a problem | ||
| 8/30/2023 | Listed for sale | $355,000+7.7%$84/sqft |
Source: Sunflower AOR as distributed by MLS GRID #230716 Report a problem | ||
| 6/28/2022 | Sold | -- |
Source: Sunflower AOR as distributed by MLS GRID #223735 Report a problem | ||
| 6/1/2022 | Contingent | $329,500$78/sqft |
Source: Sunflower AOR as distributed by MLS GRID #223735 Report a problem | ||
| 5/31/2022 | Pending sale | $329,500$78/sqft |
Source: Sunflower AOR as distributed by MLS GRID #223735 Report a problem | ||
| 5/3/2022 | Price change | $329,500+3%$78/sqft |
Source: Sunflower AOR as distributed by MLS GRID #223735 Report a problem | ||
| 4/26/2022 | Listed for sale | $319,900+60%$76/sqft |
Source: Owner Report a problem | ||
| 4/5/2022 | Listing removed | -- |
Source: Owner Report a problem | ||
| 4/5/2022 | Price change | $200,000-42.9%$47/sqft |
Source: Owner Report a problem | ||
| 4/2/2022 | Price change | $350,000+18.6%$83/sqft |
Source: Owner Report a problem | ||
| 3/28/2022 | Listed for sale | $295,000$70/sqft |
Source: Owner Report a problem | ||
Public tax history
| Year | Property taxes | Tax assessment |
|---|---|---|
| 2025 | $6,046 +0.3% | $39,801 |
| 2024 | $6,028 -1.6% | $39,801 |
| 2023 | $6,126 +70.1% | $39,801 +72.2% |
| 2022 | $3,601 +8.6% | $23,117 +12% |
| 2021 | $3,315 | $20,640 +5% |
| 2020 | -- | $19,657 +4% |
| 2019 | $2,971 +3.9% | $18,901 +4% |
| 2018 | $2,860 +1.5% | $18,174 +2% |
| 2017 | $2,817 +1.8% | $17,818 +2% |
| 2014 | $2,767 | $17,468 -4.9% |
| 2010 | -- | $18,377 |
| 2008 | -- | $18,377 +2% |
| 2007 | -- | $18,021 |
| 2006 | -- | $18,021 +4% |
| 2005 | -- | $17,331 +3% |
| 2004 | -- | $16,825 -3.9% |
| 2003 | -- | $17,515 +9.1% |
| 2002 | -- | $16,054 +9.2% |
| 2000 | -- | $14,697 |
Find assessor info on the county website
Neighborhood: Northland
Nearby schools
GreatSchools rating
- 4/10Northern Hills ElementaryGrades: K-6Distance: 3.4 mi
- 5/10Seaman Middle SchoolGrades: 7-8Distance: 3.3 mi
- 6/10Seaman High SchoolGrades: 9-12Distance: 2.5 mi
Schools provided by the listing agent
- Elementary: Logan Elementary School/USD 345
- Middle: Seaman Middle School/USD 345
- High: Seaman High School/USD 345
Source: Sunflower AOR as distributed by MLS GRID. This data may not be complete. We recommend contacting the local school district to confirm school assignments for this home.
Sell for more on Zillow
Get a Zillow Showcase℠ listing at no additional cost and you could sell for .
$438,600
2% more
+$8,772
With Zillow Showcase(estimated)
$447,372
- Kansas
- Shawnee County
- Topeka
- 66617
- Northland
- 641 NW Walnut Ln
Nearby cities
Nearby neighborhoods
Nearby zip codes
Other Topeka Topics
