Unlock the potential in this 2-bedroom, 1-bath home featuring a sizable 1.5-car garage, and a home layout full of possibility. This property offers solid bones, and endless opportunities for the next owner to bring their vision to life. Whether you're looking to build equity or create a space tailored to your style, this home is ready for its next chapter. The garage provides excellent storage or hobby space while the home itself provides a functional layout. With a little TLC, this property can truly shine. House, Garage, Mechanicals, and Appliances are being sold As-Is; seller will make no repairs. Bring your creativity and make this house a home. Schedule a showing today! Additional Details: Roof on House & Garage 2023 and Water heater 2015. Short Sale. Property is located in a flood zone. *Some photos are digitally edited to show exterior without personal property.
Pending
$100,000
641 Northwestern Ave, South Beloit, IL 61080
2beds
916sqft
:
Get pre-qualified$770/mo
Single Family Residence
Built in 1945
7,405 Square Feet Lot
$97,300 Zestimate®
$109/sqft
$-- HOA
What's special
Functional layout
- 53 days |
- 35 |
- 2 |
Zillow last checked:
Listing updated:
Listed by:
Katie Giese 815-985-4478,
Keller Williams Realty Signature
Source: NorthWest Illinois Alliance of REALTORS®,MLS#: 202603447
Facts & features
Interior
Bedrooms & bathrooms
- Bedrooms: 2
- Bathrooms: 1
- Full bathrooms: 1
- Main level bathrooms: 1
- Main level bedrooms: 2
Primary bedroom
- Level: Main
- Area: 90
- Dimensions: 10 x 9
Bedroom 2
- Level: Main
- Area: 77
- Dimensions: 11 x 7
Dining room
- Level: Main
- Area: 126
- Dimensions: 14 x 9
Kitchen
- Level: Main
- Area: 100
- Dimensions: 10 x 10
Living room
- Level: Main
- Area: 144
- Dimensions: 12 x 12
Heating
- Forced Air, Natural Gas
Cooling
- Central Air
Appliances
- Included: Dishwasher, Dryer, Microwave, Refrigerator, Stove/Cooktop, Washer, Gas Water Heater
- Laundry: Main Level
Features
- Has basement: No
- Has fireplace: No
Interior area
- Total structure area: 916
- Total interior livable area: 916 sqft
- Finished area above ground: 916
- Finished area below ground: 0
Property
Parking
- Total spaces: 1.5
- Parking features: Detached
- Garage spaces: 1.5
Features
- Patio & porch: Patio
- Fencing: Fenced
Lot
- Size: 7,405 Square Feet
- Features: City/Town
Details
- Parcel number: 0405354011
- Special conditions: Short Sale
Construction
Type & style
- Home type: SingleFamily
- Architectural style: Other
- Property subtype: Single Family Residence
Materials
- Siding, Vinyl
- Foundation: Slab
- Roof: Shingle
Condition
- Year built: 1945
Utilities & green energy
- Electric: Circuit Breakers
- Sewer: City/Community
- Water: City/Community
Community & HOA
Community
- Subdivision: IL
Location
- Region: South Beloit
Financial & listing details
- Price per square foot: $109/sqft
- Tax assessed value: $70,815
- Annual tax amount: $1,388
- Price range: $100K - $100K
- Date on market: 6/11/2026
- Cumulative days on market: 53 days
- Ownership: Fee Simple
- Road surface type: Hard Surface Road
Estimated market value
$97,300
$92,000 - $102,000
$1,756/mo
Price history
| Date | Event | Price |
|---|---|---|
| 6/30/2026 | Contingent | $100,000$109/sqft |
Source:  MRED as distributed by MLS GRID #12676041 Report a problem MRED as distributed by MLS GRID #12676041 Report a problem | ||
| 6/30/2026 | Pending sale | $100,000$109/sqft |
Source:  NorthWest Illinois Alliance of REALTORS® #202603447 Report a problem NorthWest Illinois Alliance of REALTORS® #202603447 Report a problem | ||
| 6/11/2026 | Listed for sale | $100,000+73.9%$109/sqft |
Source: NorthWest Illinois Alliance of REALTORS® #202603447 Report a problem | ||
| 7/30/2019 | Sold | $57,500-10%$63/sqft |
Source: Public Record Report a problem | ||
| 10/30/2013 | Listing removed | $63,900$70/sqft |
Source: CENTURY 21 Affiliated #201302486 Report a problem | ||
| 8/8/2013 | Price change | $63,900-1.5%$70/sqft |
Source: CENTURY 21 Affiliated #201302486 Report a problem | ||
| 5/4/2013 | Listed for sale | $64,900+13.9%$71/sqft |
Source: CENTURY 21 Affiliated #201302486 Report a problem | ||
| 9/4/2003 | Sold | $57,000+46.2%$62/sqft |
Source: Public Record Report a problem | ||
| 1/9/2003 | Sold | $39,000$43/sqft |
Source: Public Record Report a problem | ||
Public tax history
| Year | Property taxes | Tax assessment |
|---|---|---|
| 2024 | $1,331 +19% | $23,605 +21.1% |
| 2023 | $1,119 +9.5% | $19,488 +9.5% |
| 2022 | $1,021 | $17,804 +6.9% |
| 2021 | -- | $16,661 +3.3% |
| 2020 | $916 -37.3% | $16,132 +3.8% |
| 2019 | $1,461 -0.1% | $15,540 +4.9% |
| 2018 | $1,463 -40.1% | $14,811 +4.3% |
| 2017 | $2,444 | $14,196 +3.4% |
| 2016 | $2,444 +70.9% | $13,731 +2.3% |
| 2015 | $1,430 +0.5% | $13,417 -6.3% |
| 2014 | $1,423 +4.5% | $14,316 -33.7% |
| 2009 | $1,362 | $21,588 +10.9% |
| 2007 | -- | $19,465 +1.9% |
| 2006 | -- | $19,107 +12.8% |
| 2005 | -- | $16,944 +3.2% |
| 2004 | -- | $16,416 +4.5% |
| 2003 | -- | $15,707 +4% |
| 2001 | -- | $15,096 +7.3% |
| 2000 | -- | $14,071 +1.3% |
| 1999 | -- | $13,888 |
Find assessor info on the county website
Monthly payment
Est. payment
Payment breakdown
Explore the cost of this home by adjusting the details. Changes won't be saved.Climate risks
Neighborhood: 61080
Nearby schools
GreatSchools rating
- NAClark Elementary SchoolGrades: PK-1Distance: 0.1 mi
- 4/10South Beloit Jr High SchoolGrades: 7-8Distance: 0.3 mi
- 6/10South Beloit Sr High SchoolGrades: 9-12Distance: 1.2 mi
Schools provided by the listing agent
- Elementary: Clark Elementary
- Middle: South Beloit Jr High
- High: South Beloit Sr High
- District: South Beloit 320-Cnty of Winnebago
Source: NorthWest Illinois Alliance of REALTORS®. This data may not be complete. We recommend contacting the local school district to confirm school assignments for this home.
- $79,8001 bd1 ba513 sqft639 Northwestern Ave, South Beloit, IL 61080Off Market
- $157,0003 bd2 ba897 sqft645 Northwestern Ave, South Beloit, IL 61080Off Market
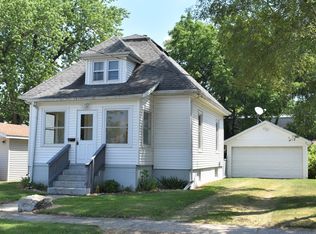
- $78,1001 bd1 ba924 sqft633 Northwestern Ave, South Beloit, IL 61080Off Market
- $95,3002 bd1 ba818 sqft649 Northwestern Ave, South Beloit, IL 61080Off Market
- $85,0004 bd-- ba1.1k sqft653 Northwestern Ave, South Beloit, IL 61080Sold
- $6,4473 bd1 ba-- sqft629 Northwestern Ave, South Beloit, IL 61080Off Market
- $121,0002 bd-- ba778 sqft657 Northwestern Ave, South Beloit, IL 61080Off Market
- $64,5002 bd-- ba623 sqft627 Northwestern Ave, South Beloit, IL 61080Off Market
A local agent can set up tours, give advice and negotiate with sellers.
A local lender can help you make sure your offer is ready when you are.
Similar homes
- $110,0001 bd1 ba625 sqft516 Clark St, South Beloit, IL 61080For Sale
 MLS ID #202604142, Angela Wade. NorthWest Illinois Alliance of REALTORS®
 - $130,0004 bd2 ba1.2k sqft916 Ingersoll Pl, South Beloit, IL 61080For Sale
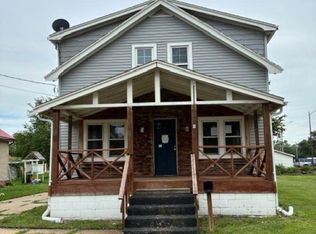 MLS ID #202604576, Sandra Pastore. NorthWest Illinois Alliance of REALTORS®
 - $109,9002 bd2 ba750 sqft1872 Fayette Ave, Beloit, WI 53511For Sale
 MLS ID #2027750, Hattie Williams. SCWMLS
 - $59,0002 bd1 ba1.1k sqft14837 Wittwer Rd, South Beloit, IL 61080Auction
 MLS ID #11902272, David Allen, Beloit Auction & Realty, Inc.. My State MLS
 - $145,0003 bd1 ba873 sqft532 Lathrop Ter, South Beloit, IL 61080For SaleMLS ID #202506773, Daren Mangiaracina. NorthWest Illinois Alliance of REALTORS®
- $120,0003 bd1 ba1k sqft635 16th St, Rockford, IL 61104For SaleMLS ID #202604730, Monica Moran. NorthWest Illinois Alliance of REALTORS®
- $--1 bd1 ba750 sqft11775 Pearl St, Rockton, IL 61072AuctionMLS ID #12722637, Michael Olszewski, Area Wide Realty. MRED as distributed by MLS GRID
- $98,5002 bd1 ba648 sqft2120 Grenshaw St, Rockford, IL 61101ActiveMLS ID #12657514, Anip Patel, ARNI Realty Incorporated. MRED as distributed by MLS GRID
- $129,9003 bd1 ba1.2k sqft539 Superior Ave, Machesney Park, IL 61115For SaleMLS ID #202604802, Tarah Manthei-Dumas. NorthWest Illinois Alliance of REALTORS®
- $129,9002 bd1 ba842 sqft1972 S Wisconsin Ave, Beloit, WI 53511For SaleMLS ID #2021352, Karen Guillen. SCWMLS
- $130,0002 bd1 ba918 sqft1521 Hamilton Ave, Janesville, WI 53548For SaleMLS ID #2029556, Mary Gilbank. SCWMLS
- $--2 bd1 ba648 sqft838 Grand Ave, Loves Park, IL 61111AuctionAuction.com 2
- $120,0002 bd1 ba1k sqft1927 15th Ave, Rockford, IL 61104For SaleMLS ID #202604668, Dimas Trujillo. NorthWest Illinois Alliance of REALTORS®
- $119,0002 bd1 ba1.1k sqft2335 Burton St, Rockford, IL 61103For SaleMLS ID #202604770, Toni Vander Heyden. NorthWest Illinois Alliance of REALTORS®
- $94,9002 bd1 ba864 sqft2325 S 4th St, Rockford, IL 61104For SaleMLS ID #202601681, Dimas Trujillo. NorthWest Illinois Alliance of REALTORS®
- $125,0003 bd1 ba1k sqft2738 Marshall St, Rockford, IL 61109For SaleMLS ID #202604661, Jeanette Solis. NorthWest Illinois Alliance of REALTORS®
- $92,5002 bd1 ba1.2k sqft2929 Sewell St, Rockford, IL 61109For SaleMLS ID #202603308, Milena Cojkic. NorthWest Illinois Alliance of REALTORS®
- $94,9002 bd1 ba1.1k sqft3004 Arcadia Ter, Rockford, IL 61101For SaleMLS ID #202603524, David Eric Weber. NorthWest Illinois Alliance of REALTORS®
- $136,5003 bd1 ba1k sqft8307 N 2nd St, Machesney Park, IL 61115NewMLS ID #12720155, Anna Juchimowicz, Chicagoland Brokers, Inc.. MRED as distributed by MLS GRID
- $125,0002 bd1 ba1k sqft815 20th St, Rockford, IL 61104For SaleMLS ID #202604641, Katie Giese. NorthWest Illinois Alliance of REALTORS®
