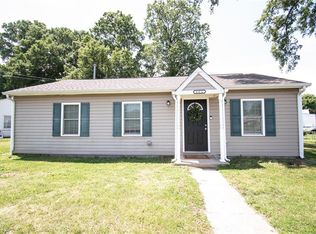
Looking for an affordable home with room to make it your own? This charming 3 bedroom, 1 bath ranch in Fox Hill is full of potential! Featuring a spacious backyard, storage shed, and a comfortable layout, this home is ready for your personal touches. Whether you're purchasing your first home or searching for your next project, this property offers a fantastic opportunity in a convenient location nearby shopping, dining, beaches, and military installations. Antennas in backyard do not convey.
Under contract
$234,900
641 Nottingham Dr, Hampton, VA 23669
3beds
1,140sqft
Single Family Residence
Built in 1962
7,840 Square Feet Lot
$235,100 Zestimate®
$206/sqft
$-- HOA
What's special
Comfortable layoutStorage shedSpacious backyard
- 88 days
- 40
- 2
Likely to sell faster than
Zillow last checked:
Listing updated:
Listed by:
Jalyse Baldridge,
Garrett Realty Partners 757-873-1002
Source: REIN Inc.,MLS#: 10642306
Facts & features
Interior
Bedrooms & bathrooms
- Bedrooms: 3
- Bathrooms: 1
- Full bathrooms: 1
Rooms
- Room types: Attic
Heating
- Natural Gas
Cooling
- Central Air
Appliances
- Included: Dryer, Microwave, Gas Range, Refrigerator, Washer, Gas Water Heater
Features
- Flooring: Carpet, Other
- Has fireplace: No
Interior area
- Total interior livable area: 1,140 sqft
Property
Parking
- Parking features: Driveway, On Street
- Has uncovered spaces: Yes
Features
- Stories: 1
- Pool features: None
- Fencing: Back Yard,Fenced
- Waterfront features: Not Waterfront
Lot
- Size: 7,840 Square Feet
Details
- Parcel number: 11000353
- Zoning: R11
Construction
Type & style
- Home type: SingleFamily
- Architectural style: Ranch
- Property subtype: Single Family Residence
Materials
- Vinyl Siding
- Foundation: Slab
- Roof: Asphalt Shingle
Condition
- New construction: No
- Year built: 1962
Utilities & green energy
- Sewer: City/County
- Water: City/County
Community & HOA
Community
- Security: Security System
- Subdivision: Fairfield - 026
HOA
- Has HOA: No
Location
- Region: Hampton
Financial & listing details
- Price per square foot: $206/sqft
- Tax assessed value: $213,900
- Annual tax amount: $2,588
- Date on market: 7/2/2026
Estimated market value
$235,100
$223,000 - $247,000
$1,665/mo
Price history
Price history is unavailable.
Public tax history
| Year | Property taxes | Tax assessment |
|---|---|---|
| 2025 | $2,544 +9.4% | $213,900 +10.8% |
| 2024 | $2,325 +6.3% | $193,000 +9.3% |
| 2023 | $2,189 +14.1% | $176,500 +20.8% |
| 2022 | $1,918 +8.2% | $146,100 +5.6% |
| 2021 | $1,773 | $138,300 +2.9% |
| 2020 | $1,773 | $134,400 |
| 2019 | $1,773 +5.8% | $134,400 +5.4% |
| 2018 | $1,675 | $127,500 |
| 2017 | $1,675 +1.4% | -- |
| 2016 | $1,653 +6% | -- |
| 2015 | $1,560 | -- |
| 2014 | $1,560 | $118,200 |
| 2013 | -- | -- |
| 2012 | -- | -- |
| 2011 | -- | -- |
| 2010 | -- | -- |
| 2009 | -- | -- |
| 2008 | -- | -- |
| 2007 | -- | -- |
| 2006 | -- | -- |
| 2005 | -- | -- |
| 2004 | -- | -- |
| 2003 | -- | -- |
| 2002 | -- | $78,000 +5% |
| 2001 | -- | $74,300 |
Find assessor info on the county website
Monthly payment
Est. payment
Payment breakdown
Explore the cost of this home by adjusting the details. Changes won't be saved.Climate risks
Neighborhood: Foxhill
Nearby schools
Schools provided by the listing agent
- Elementary: Francis Asbury Elementary
- Middle: Benjamin Syms Middle
- High: Kecoughtan
Source: REIN Inc.. This data may not be complete. We recommend contacting the local school district to confirm school assignments for this home.
Similar homes
- $235,0004 bd1 ba912 sqft527 Price St, Hampton, VA 23663For Sale
 MLS ID #10653711, David Denton. REIN Inc.
 - $215,0003 bd1 ba1k sqft1303 Willnew Dr, Hampton, VA 23669For Sale
 MLS ID #10647754, Julian Rivera. REIN Inc.
 - $227,0003 bd1 ba969 sqft531 Price St, Hampton, VA 23663For Sale
 MLS ID #10637536, Marketa Kirts. REIN Inc.
 - $297,0004 bd2 ba1.2k sqft107 Fort Worth St, Hampton, VA 23669For Sale
 MLS ID #10626630, David Lassiter. REIN Inc.
