Located in the Chase Oaks Golf Club community, this updated home offers a well-designed floor plan with quality finishes throughout. A split-entry layout features slate flooring and a private office with French doors and a glass transom.
The kitchen is both functional and stylish, centered around a Carrara marble island and equipped with built-in refrigeration, dual convection ovens, a gas cooktop with pot filler, stainless farmhouse sink, wine refrigerator, and custom cabinetry with soft-close drawers, integrated spice storage, and lit upper cabinets.
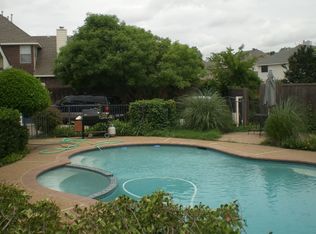
The primary suite, remodeled in 2022, provides a comfortable retreat with a spacious bath featuring a rain shower and soaking tub. The main living area is highlighted by a wall of windows overlooking the backyard, complete with a pool, pergola, misting system, and dedicated pool bath; well suited for both everyday living and entertaining.
Additional updates include Brazilian koa hardwood floors, Pella windows, epoxy garage flooring, updated lighting, seamless gutters, a sprinkler system, and smart home features such as Google Nest and Ring.
Conveniently located near US-75, SH-121, and the President George Bush Turnpike, 641 Oakdale combines thoughtful updates with an ideal location in an established golf course community. A must see!
Sold
Price Unknown
641 Oakdale Dr, Plano, TX 75025
4beds
2,618sqft
Single Family Residence
Built in 1990
8,189 Square Feet Lot
$641,500 Zestimate®
$--/sqft
$3,481 Estimated rent
Home value
$641,500
$609,000 - $674,000
$3,481/mo
Zestimate® history
Owner options
List your home for rent
$3,481/mo
Rent Zestimate®
Find your next renter with Zillow Rental Manager. Plus, with online applications, you can quickly screen prospective tenants – for free.
$3,481/mo
Rent Zestimate®
Refinance and save
Refinancing to a lower rate could help reduce your monthly payments and save thousands over the life of the loan.
Explore your selling options
Work with a Zillow partner agent
Leverage their expertise and Zillow's premium Showcase listings to get your home seen by more buyers.
Get startedList with your own agent
Get your home in front of millions of buyers by listing it on Zillow.
Learn how to do itSell it yourself
Take full control of how buyers see your home on Zillow by listing For Sale by Owner (FSBO).
List your homeWhat's special
Dedicated pool bathUpdated lightingMisting systemSlate flooringBrazilian koa hardwood floorsQuality finishes throughoutPella windows
Zillow last checked:
Listing updated:
Listed by:
Matt Malaise 0743784 214-369-6000,
Dave Perry Miller Real Estate 214-369-6000
Bought with:
Lance Blann, 0513248
Dave Perry Miller Real Estate
Source: NTREIS,MLS#: 21237335
Facts & features
Interior
Bedrooms & bathrooms
- Bedrooms: 4
- Bathrooms: 3
- Full bathrooms: 2
- 1/2 bathrooms: 1
Primary bedroom
- Features: Ceiling Fan(s), Dual Sinks, En Suite Bathroom, Separate Shower, Walk-In Closet(s)
- Level: Second
- Dimensions: 15 x 17
Bedroom
- Level: Second
- Dimensions: 12 x 13
Bedroom
- Level: Second
- Dimensions: 12 x 13
Dining room
- Level: First
- Dimensions: 13 x 12
Kitchen
- Features: Breakfast Bar, Built-in Features, Eat-in Kitchen, Pantry, Pot Filler, Stone Counters
- Level: First
- Dimensions: 15 x 13
Laundry
- Features: Built-in Features
- Level: First
- Dimensions: 7 x 6
Living room
- Features: Fireplace
- Level: First
- Dimensions: 18 x 16
Office
- Level: First
- Dimensions: 15 x 12
Appliances
- Included: Built-In Gas Range, Built-In Refrigerator, Dishwasher, Gas Cooktop, Disposal, Gas Oven, Wine Cooler
- Laundry: Washer Hookup, Gas Dryer Hookup
Features
- Decorative/Designer Lighting Fixtures, Double Vanity, Eat-in Kitchen, Granite Counters, High Speed Internet, Kitchen Island, Pantry, Paneling/Wainscoting, Smart Home, Cable TV, Walk-In Closet(s), Wired for Sound
- Flooring: Carpet, Ceramic Tile, Slate, Wood
- Has basement: No
- Number of fireplaces: 1
- Fireplace features: Gas Log, Living Room
Interior area
- Total interior livable area: 2,618 sqft
Property
Parking
- Total spaces: 2
- Parking features: Electric Gate, Garage, Garage Door Opener
- Attached garage spaces: 2
Features
- Levels: Two
- Stories: 2
- Patio & porch: Covered, Front Porch, Patio
- Pool features: In Ground, Pool
Lot
- Size: 8,189 Square Feet
Details
- Parcel number: R245500H03301
Construction
Type & style
- Home type: SingleFamily
- Architectural style: Contemporary/Modern,Detached
- Property subtype: Single Family Residence
Materials
- Brick
- Foundation: Slab
- Roof: Composition
Condition
- Year built: 1990
Utilities & green energy
- Sewer: Public Sewer
- Water: Public
- Utilities for property: Electricity Available, Natural Gas Available, Sewer Available, Separate Meters, Water Available, Cable Available
Community & HOA
Community
- Features: Curbs
- Security: Carbon Monoxide Detector(s), Smoke Detector(s)
- Subdivision: Chase Oaks Add Ph One
HOA
- Has HOA: No
Location
- Region: Plano
Financial & listing details
- Tax assessed value: $625,267
- Annual tax amount: $10,678
- Date on market: 4/22/2026
- Cumulative days on market: 22 days
- Road surface type: Asphalt
Price history
| Date | Event | Price |
|---|---|---|
| 6/16/2026 | Sold | -- |
Source: NTREIS #21237335 Report a problem | ||
| 5/20/2026 | Pending sale | $665,000$254/sqft |
Source: NTREIS #21237335 Report a problem | ||
| 5/14/2026 | Contingent | $665,000$254/sqft |
Source: NTREIS #21237335 Report a problem | ||
| 5/6/2026 | Price change | $665,000-1.5%$254/sqft |
Source: NTREIS #21237335 Report a problem | ||
| 4/22/2026 | Listed for sale | $675,000-3.6%$258/sqft |
Source: NTREIS #21237335 Report a problem | ||
| 7/31/2023 | Sold | -- |
Source: NTREIS #20335532 Report a problem | ||
| 7/22/2023 | Pending sale | $699,899$267/sqft |
Source: NTREIS #20335532 Report a problem | ||
| 6/25/2023 | Contingent | $699,899$267/sqft |
Source: NTREIS #20335532 Report a problem | ||
| 6/15/2023 | Price change | $699,8990%$267/sqft |
Source: NTREIS #20335532 Report a problem | ||
| 6/6/2023 | Price change | $699,999-2.8%$267/sqft |
Source: NTREIS #20335532 Report a problem | ||
| 5/31/2023 | Price change | $719,9000%$275/sqft |
Source: NTREIS #20335532 Report a problem | ||
| 5/26/2023 | Listed for sale | $719,990+27.4%$275/sqft |
Source: NTREIS #20335532 Report a problem | ||
| 6/10/2022 | Sold | -- |
Source: Ebby Halliday solds #20055562_75025 Report a problem | ||
| 5/19/2022 | Pending sale | $565,000$216/sqft |
Source: NTREIS #20055562 Report a problem | ||
| 5/17/2022 | Contingent | $565,000$216/sqft |
Source: NTREIS #20055562 Report a problem | ||
| 5/13/2022 | Listed for sale | $565,000$216/sqft |
Source: NTREIS #20055562 Report a problem | ||
Public tax history
| Year | Property taxes | Tax assessment |
|---|---|---|
| 2025 | $8,527 -15.5% | $625,267 +4.8% |
| 2024 | $10,087 +10% | $596,624 +12.3% |
| 2023 | $9,173 +43.2% | $531,477 +39% |
| 2022 | $6,407 +1.1% | $382,357 +10% |
| 2021 | $6,336 +7.4% | $347,597 +7.4% |
| 2020 | $5,900 -2.6% | $323,505 -1.8% |
| 2019 | $6,061 +0.6% | $329,281 +6.2% |
| 2018 | $6,022 +9% | $309,958 +1% |
| 2017 | $5,523 | $307,014 +9.6% |
| 2016 | $5,523 +10.7% | $280,008 +7.9% |
| 2015 | $4,989 | $259,398 +17.2% |
| 2014 | $4,989 | $221,364 +3% |
| 2013 | -- | $215,004 0% |
| 2012 | -- | $215,090 -1.3% |
| 2011 | -- | $217,842 -1.2% |
| 2010 | -- | $220,596 -6% |
| 2009 | -- | $234,798 -1.2% |
| 2008 | -- | $237,747 +0.3% |
| 2007 | -- | $237,057 +1.7% |
| 2006 | -- | $233,204 +1.6% |
| 2005 | -- | $229,621 +6.9% |
| 2004 | -- | $214,744 +5.5% |
| 2003 | -- | $203,547 -1.1% |
| 2002 | -- | $205,803 +1.1% |
| 2001 | -- | $203,491 +6.5% |
| 2000 | -- | $191,033 |
Find assessor info on the county website
Neighborhood: 75025
Nearby homes
- $500,3004 bd4 ba2.9k sqft645 Oakdale Dr, Plano, TX 75025Off Market
- $542,8004 bd3 ba3.1k sqft637 Oakdale Dr, Plano, TX 75025Off Market
- $579,4005 bd2 ba3.4k sqft7305 Edgewood Dr, Plano, TX 75025Off Market
- $609,1004 bd3 ba3.3k sqft649 Oakdale Dr, Plano, TX 75025Off Market
- $615,2004 bd2 ba3.4k sqft7301 Edgewood Dr, Plano, TX 75025Off Market
- $585,6003 bd3 ba3k sqft633 Oakdale Dr, Plano, TX 75025Off Market
- $641,6004 bd4 ba3.8k sqft640 Oakdale Dr, Plano, TX 75025Off Market
- $506,0004 bd3 ba2.9k sqft7309 Edgewood Dr, Plano, TX 75025Off Market
Nearby schools
GreatSchools rating
- 4/10Rasor Elementary SchoolGrades: K-5Distance: 0.9 mi
- 7/10Hendrick Middle SchoolGrades: 6-8Distance: 1.5 mi
- 5/10Clark High SchoolGrades: 9-10Distance: 1.2 mi
Schools provided by the listing agent
- Elementary: Rasor
- Middle: Hendrick
- High: Clark
- District: Plano ISD
Source: NTREIS. This data may not be complete. We recommend contacting the local school district to confirm school assignments for this home.
Get a cash offer in 3 minutes
Find out how much your home could sell for in as little as 3 minutes with a no-obligation cash offer.
Estimated market value
$641,500
Get a cash offer in 3 minutes
Find out how much your home could sell for in as little as 3 minutes with a no-obligation cash offer.
Estimated market value
$641,500
- Texas
- Collin County
- Plano
- 75025
- 641 Oakdale Dr
Nearby cities
Nearby neighborhoods
Nearby zip codes
Other Plano Topics
