Skip main navigation
Closed
  • $600,000

    641 Old Hickory Blvd Unit 37, Brentwood, TN 37027

    3beds
    2,642sqft
    Townhouse, Residential, Condominium
    Built in 1997
    1,742 Square Feet Lot
    $599,300 Zestimate®
    $227/sqft
    $2,595 Estimated rent

    Home value

    $599,300

    $569,000 - $629,000

    $2,595/mo

    Zestimate® history
    Loading
    Loading...

    Owner options

    List your home for rent

    $2,595/mo

    Rent Zestimate®

    Find your next renter with Zillow Rental Manager. Plus, with online applications, you can quickly screen prospective tenants – for free.

    Learn more

    $2,595/mo

    Rent Zestimate®

    Refinance and save

    $3,956/mo

    Est. payment

    Refinancing to a lower rate could help reduce your monthly payments and save thousands over the life of the loan.

    See today's rates

    $3,956/mo

    Est. payment

    Explore your selling options

    Work with a Zillow partner agent

    Leverage their expertise and Zillow's premium Showcase listings to get your home seen by more buyers.

    Get started

    List with your own agent

    Get your home in front of millions of buyers by listing it on Zillow.

    Learn how to do it

    Sell it yourself

    Take full control of how buyers see your home on Zillow by listing For Sale by Owner (FSBO).

    List your home

    What's special

    Two-sided fireplaceCustom built-insSpacious walk-in closetFresh interior paintCovered and screened porchNew stainless refrigeratorEnd-unit townhome
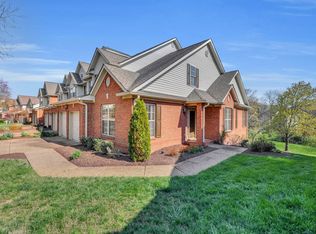
    Welcome to 641 Old Hickory Blvd Unit #37 in coveted Brentwood, Tennessee. This rare end-unit townhome offers one of the community’s largest floorplans, with 2,642 sq ft, 3 BRs, & 2.5 baths. The home is ideally situated just over 1 mile to Interstate 65, providing quick access to shopping, dining, & entertainment in downtown Brentwood, Franklin, & Nashville. The primary suite is on the main level while fresh interior paint throughout makes the home move-in ready. A grand two-story entryway opens to spacious living areas w/ hardwoods & tile, a family room with vaulted ceiling & custom built-ins, a dining room with open ceiling & two-sided fireplace, & a vaulted kitchen with bar seating & a new stainless refrigerator that conveys. The inviting den features built-in cabinets, hardwoods, a new ceiling fan, & shares the two-sided fireplace. The primary bedroom showcases plush carpet, a wall of windows for natural light, & a spacious walk-in closet, while the updated primary bath includes dual vanities with makeup area, new fixtures, separate shower, Jacuzzi tub, & a water closet. Upstairs, hardwood stairs & landing lead to 2 additional bedrooms connected by a Jack & Jill bath with updated vanities, faucets, & lighting, plus an oversized storage closet with a safe that conveys & additional attic storage. Outdoors, enjoy a covered & screened porch with composite flooring, ceiling fans, & negotiable furniture, overlooking a large common area & community green space. The 2-car garage offers easy access with just one step inside. Peace of mind comes with service contracts in place—Hiller (HVAC, plumbing, electrical), NCA Security, & Cook’s Pest Control & the HOA covers landscaping, exterior maintenance, & termite protection and the county covers trash and recycle. All this and more await. Home Sweet Home! Up to 1% lender credit on the loan amount when buyer uses Seller's Preferred Lender.

    Zillow last checked:

    Listing updated:

    Listed by:

    Angela Tarrance 615-627-6927,

    The Ashton Real Estate Group of RE/MAX Advantage,

    Gary Ashton 615-301-1650,

    The Ashton Real Estate Group of RE/MAX Advantage

    Bought with:

    Ashley Boykin, 298641

    Coldwell Banker Southern Realty

    Source: RealTracs MLS as distributed by MLS GRID,MLS#: 3011998MLS Logo

    Facts & features

    Interior

    Bedrooms & bathrooms
    • Bedrooms: 3
    • Bathrooms: 3
    • Full bathrooms: 2
    • 1/2 bathrooms: 1
    • Main level bedrooms: 1
    Heating
    • Central, Natural Gas
    Cooling
    • Central Air, Electric
    Appliances
    • Included: Electric Oven, Cooktop, Dishwasher, Disposal, Microwave, Refrigerator
    • Laundry: Electric Dryer Hookup, Washer Hookup
    Features
    • Built-in Features, Ceiling Fan(s), Entrance Foyer, Extra Closets, Walk-In Closet(s)
    • Flooring: Carpet, Wood, Tile
    • Basement: Crawl Space
    • Number of fireplaces: 1
    • Fireplace features: Den, Gas
    • Common walls with other units/homes: End Unit
    Interior area
    • Total structure area: 2,642
    • Total interior livable area: 2,642 sqft
    • Finished area above ground: 2,642

    Property

    Parking
    • Total spaces: 2
    • Parking features: Garage Door Opener, Garage Faces Front, Aggregate, Driveway
    • Attached garage spaces: 2
    • Has uncovered spaces: Yes
    Features
    • Levels: Two
    • Stories: 2
    • Patio & porch: Porch, Covered, Deck, Screened
    Lot
    • Size: 1,742 Square Feet
    Details
    • Parcel number: 171030B04800CO
    • Special conditions: Standard

    Construction

    Type & style
    • Home type: Townhouse
    • Architectural style: Traditional
    • Property subtype: Townhouse, Residential, Condominium
    • Attached to another structure: Yes
    Materials
    • Brick, Vinyl Siding
    • Roof: Asphalt
    Condition
    • New construction: No
    • Year built: 1997

    Utilities & green energy

    • Sewer: Public Sewer
    • Water: Public
    • Utilities for property: Electricity Available, Natural Gas Available, Water Available

    Community & HOA

    Community
    • Security: Security System, Smoke Detector(s)
    • Subdivision: Townhomes Of Fredericksburg
    HOA
    • Has HOA: Yes
    • Services included: Maintenance Grounds
    • HOA fee: $421 monthly
    Location
    • Region: Brentwood

    Financial & listing details

    • Price per square foot: $227/sqft
    • Tax assessed value: $589,000
    • Annual tax amount: $3,365
    • Date on market: 10/6/2025
    • Electric utility on property: Yes

    Price history

    DateEventPrice
    11/4/2025Sold$600,000$227/sqft
    Source: RealTracs MLS as distributed by MLS GRID #3011998 Report a problem
    10/28/2025Pending sale$600,000$227/sqft
    Source: RealTracs MLS as distributed by MLS GRID #3011998 Report a problem
    10/7/2025Contingent$600,000$227/sqft
    Source: RealTracs MLS as distributed by MLS GRID #3011998 Report a problem
    10/6/2025Listed for sale$600,000+44.6%$227/sqft
    Source: RealTracs MLS as distributed by MLS GRID #3011998 Report a problem
    7/30/2019Sold$415,000$157/sqft
    Source: RealTracs MLS as distributed by MLS GRID #2051110 Report a problem
    6/14/2019Listed for sale$415,000+83.6%$157/sqft
    Source: Pilkerton Realtors #2051110 Report a problem
    11/7/2002Sold$226,000+0.4%$86/sqft
    Source: Public Record Report a problem
    6/12/2001Sold$225,000+7.3%$85/sqft
    Source: Public Record Report a problem
    7/23/1997Sold$209,675$79/sqft
    Source: Public Record Report a problem

    Public tax history

    YearProperty taxesTax assessment
    2025$4,144 +23.1%$147,250 +42.4%
    2024$3,365 $103,425
    2023$3,365 $103,425
    2022$3,365 -1%$103,425
    2021$3,401 -10.3%$103,425 +15.2%
    2020$3,790 +33.8%$89,800
    2019$2,833 $89,800
    2018$2,833 $89,800
    2017-- $89,800 +23.7%
    2016$2,833 $72,575
    2015-- $72,575
    2014$3,277 $72,575
    2013-- $72,575 +3.9%
    2012-- $69,825
    2011-- $69,825
    2010-- $69,825
    2009-- $69,825 +6.8%
    2008-- $65,350
    2007-- $65,350
    2006-- --
    2005-- --
    2004-- --
    2003-- --
    2002-- --
    2001-- --
    2000-- --
    Find assessor info on the county website

    Neighborhood: Southeast

    Nearby schools

    GreatSchools rating
    Schools provided by the listing agent
    • Elementary: Granbery Elementary
    • Middle: William Henry Oliver Middle
    • High: John Overton Comp High School

    Source: RealTracs MLS as distributed by MLS GRID. This data may not be complete. We recommend contacting the local school district to confirm school assignments for this home.

    Get a cash offer in 3 minutes
    Find out how much your home could sell for in as little as 3 minutes with a no-obligation cash offer.
    Estimated market value
    $599,300
    Get a cash offer in 3 minutes
    Find out how much your home could sell for in as little as 3 minutes with a no-obligation cash offer.
    Estimated market value
    $599,300