Skip main navigation
Closed
  • $379,900

    641 Park View Dr, New Richmond, WI 54017

    3beds
    2,366sqft
    Single Family Residence
    Built in 1977
    0.34 Acres Lot
    $382,900 Zestimate®
    $161/sqft
    $2,488 Estimated rent

    Home value

    $382,900

    $341,000 - $433,000

    $2,488/mo

    Zestimate® history
    Loading
    Loading...

    Owner options

    List your home for rent

    $2,488/mo

    Rent Zestimate®

    Find your next renter with Zillow Rental Manager. Plus, with online applications, you can quickly screen prospective tenants – for free.

    Learn more

    $2,488/mo

    Rent Zestimate®

    Refinance and save

    $1,964/mo

    Est. payment

    Refinancing to a lower rate could help reduce your monthly payments and save thousands over the life of the loan.

    See today's rates

    $1,964/mo

    Est. payment

    Explore your selling options

    Work with a Zillow partner agent

    Leverage their expertise and Zillow's premium Showcase listings to get your home seen by more buyers.

    Get started

    List with your own agent

    Get your home in front of millions of buyers by listing it on Zillow.

    Learn how to do it

    Sell it yourself

    Take full control of how buyers see your home on Zillow by listing For Sale by Owner (FSBO).

    List your home

    What's special

    Workshop spaceMain level family roomSecond family roomWalk-in closetWood burning fireplaceScreened in porchLarge deck
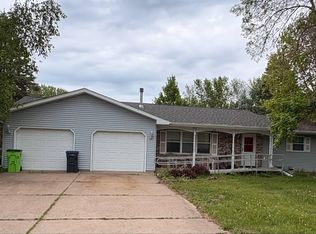
    Welcome to this well-loved charming 3 bedroom, 3 bath home that has been well maintained by the original owners and is located close to schools parks and more! Primary bedroom w/private full bath and walk-in closet and 2 additional bedrooms and another full bathroom complete the upper level. Main level includes a large sun filled living room overlooking the front of the home. The kitchen features newer stainless steel appliances. Informal dining room with access to screened in porch overlooks the large backyard. Bonus main level family room includes built-ins surrounding the wood burning fireplace with beautiful views of the yard and creek. LL is partially finished with a second family room and walk out to a quaint back yard patio. Plenty of outdoor spaces to entertain at this home! Laundry room and workshop space in LL. Enjoy the backyard with the screened in porch and large deck overlooking well established multi-level gardens in a park like setting along Paperjack Creek.

    Zillow last checked:

    Listing updated:

    Listed by:

    Julie A. Eickhoff 651-247-9553,

    Realty ONE Group SIMPLIFIED,

    Jacob Kinneman 715-245-6559

    Bought with:

    Lisa Marie Olien

    RE/MAX Results

    Source: NorthstarMLS as distributed by MLS GRID,MLS#: 6749282MLS Logo

    Facts & features

    Interior

    Bedrooms & bathrooms
    • Bedrooms: 3
    • Bathrooms: 3
    • Full bathrooms: 1
    • 3/4 bathrooms: 1
    • 1/2 bathrooms: 1
    Bedroom
    • Level: Upper
    • Area: 182 Square Feet
    • Dimensions: 14x13
    Bedroom 2
    • Level: Main
    • Area: 130 Square Feet
    • Dimensions: 13x10
    Bedroom 3
    • Level: Main
    • Area: 130 Square Feet
    • Dimensions: 13x10
    Dining room
    • Level: Main
    • Area: 228 Square Feet
    • Dimensions: 19x12
    Family room
    • Level: Main
    • Area: 299 Square Feet
    • Dimensions: 23x13
    Family room
    • Level: Lower
    • Area: 672 Square Feet
    • Dimensions: 28x24
    Foyer
    • Level: Main
    • Area: 104 Square Feet
    • Dimensions: 13x8
    Kitchen
    • Level: Main
    • Area: 108 Square Feet
    • Dimensions: 12x9
    Living room
    • Level: Main
    • Area: 224 Square Feet
    • Dimensions: 16x14
    Heating
    • Baseboard, Forced Air, Fireplace(s)
    Cooling
    • Central Air
    Appliances
    • Included: Dishwasher, Disposal, Dryer, Exhaust Fan, Gas Water Heater, Microwave, Range, Refrigerator, Stainless Steel Appliance(s), Washer, Water Softener Owned
    • Laundry: In Basement, Electric Dryer Hookup, Lower Level, Sink, Washer Hookup
    Features
    • Basement: Block,Daylight,Finished,Partially Finished,Walk-Out Access
    • Number of fireplaces: 1
    • Fireplace features: Living Room, Wood Burning
    Interior area
    • Total structure area: 2,366
    • Total interior livable area: 2,366 sqft
    • Finished area above ground: 1,680
    • Finished area below ground: 686

    Property

    Parking
    • Total spaces: 2
    • Parking features: Attached, Concrete
    • Attached garage spaces: 2
    • Details: Garage Dimensions (23x21)
    Accessibility
    • Accessibility features: None
    Features
    • Levels: Two
    • Stories: 2
    • Patio & porch: Enclosed, Porch, Screened
    • Fencing: None
    • Waterfront features: Creek/Stream
    Lot
    • Size: 0.34 Acres
    • Features: Accessible Shoreline, Tree Coverage - Light
    Details
    • Foundation area: 1202
    • Parcel number: 261111030000
    • Zoning description: Residential-Single Family

    Construction

    Type & style
    • Home type: SingleFamily
    • Property subtype: Single Family Residence
    Materials
    • Roof: Age 8 Years or Less,Asphalt,Pitched
    Condition
    • New construction: No
    • Year built: 1977

    Utilities & green energy

    • Electric: 200+ Amp Service
    • Gas: Natural Gas, Wood
    • Sewer: City Sewer/Connected
    • Water: City Water/Connected

    Community & neighborhood

    Location
    • Region: New Richmond
    • Subdivision: Derricks Southview 2nd Add

    HOA & financial

    HOA
    • Has HOA: No

    Other

    Other facts
    • Road surface type: Paved

    Price history

    DateEventPrice
    9/12/2025Sold$379,900$161/sqft
    Source: NorthstarMLS as distributed by MLS GRID #6749282 Report a problem
    9/12/2025Pending sale$379,900$161/sqft
    Source: NorthstarMLS as distributed by MLS GRID #6749282 Report a problem
    8/7/2025Price change$379,900-5%$161/sqft
    Source: NorthstarMLS as distributed by MLS GRID #6749282 Report a problem
    7/8/2025Price change$399,900-2.4%$169/sqft
    Source: NorthstarMLS as distributed by MLS GRID #6749282 Report a problem
    7/3/2025Listed for sale$409,900$173/sqft
    Source: NorthstarMLS as distributed by MLS GRID #6749282 Report a problem
    7/1/2025Listing removed$409,900$173/sqft
    Source: NorthstarMLS as distributed by MLS GRID #6700640 Report a problem
    6/18/2025Price change$409,900-3.5%$173/sqft
    Source: NorthstarMLS as distributed by MLS GRID #6700640 Report a problem
    5/16/2025Price change$424,900-1.2%$180/sqft
    Source: NorthstarMLS as distributed by MLS GRID #6700640 Report a problem
    4/12/2025Listed for sale$429,900$182/sqft
    Source: NorthstarMLS as distributed by MLS GRID #6700640 Report a problem

    Public tax history

    YearProperty taxesTax assessment
    2024$6,683 +6.2%$401,400 +4%
    2023$6,295 +18.5%$386,000 +14.1%
    2022$5,314 +16.3%$338,200 +11.9%
    2021$4,570 +0.6%$302,300 +54.5%
    2020$4,541 -13.8%$195,700
    2019$5,268 +4.6%$195,700
    2018$5,038 +13.7%$195,700
    2017$4,433 +4.1%$195,700
    2016$4,260 -1.6%$195,700
    2015$4,331 +2.5%$195,700
    2014$4,227 +2%$195,700
    2013$4,143 -4.2%$195,700
    2012$4,325 -0.9%$195,700
    2011$4,366 -0.6%$195,700
    2010$4,395 -4.4%$195,700 -12.5%
    2009$4,598 +20.7%$223,700 +24.6%
    2008$3,809 -0.7%$179,600
    2007$3,838 +8.6%$179,600
    2006$3,534 +0.4%$179,600
    2005$3,522 $179,600
    2004-- $179,600
    2003$3,667 $179,600
    2002-- $179,600 +21.2%
    2001-- $148,200
    2000-- $148,200

    Find assessor info on the county website

    Neighborhood: 54017

    Nearby schools

    GreatSchools rating
    Get a cash offer in 3 minutes
    Find out how much your home could sell for in as little as 3 minutes with a no-obligation cash offer.
    Estimated market value
    $382,900
    Get a cash offer in 3 minutes
    Find out how much your home could sell for in as little as 3 minutes with a no-obligation cash offer.
    Estimated market value
    $382,900